
舟山绿城育华幼儿园-
上海 / 杭州
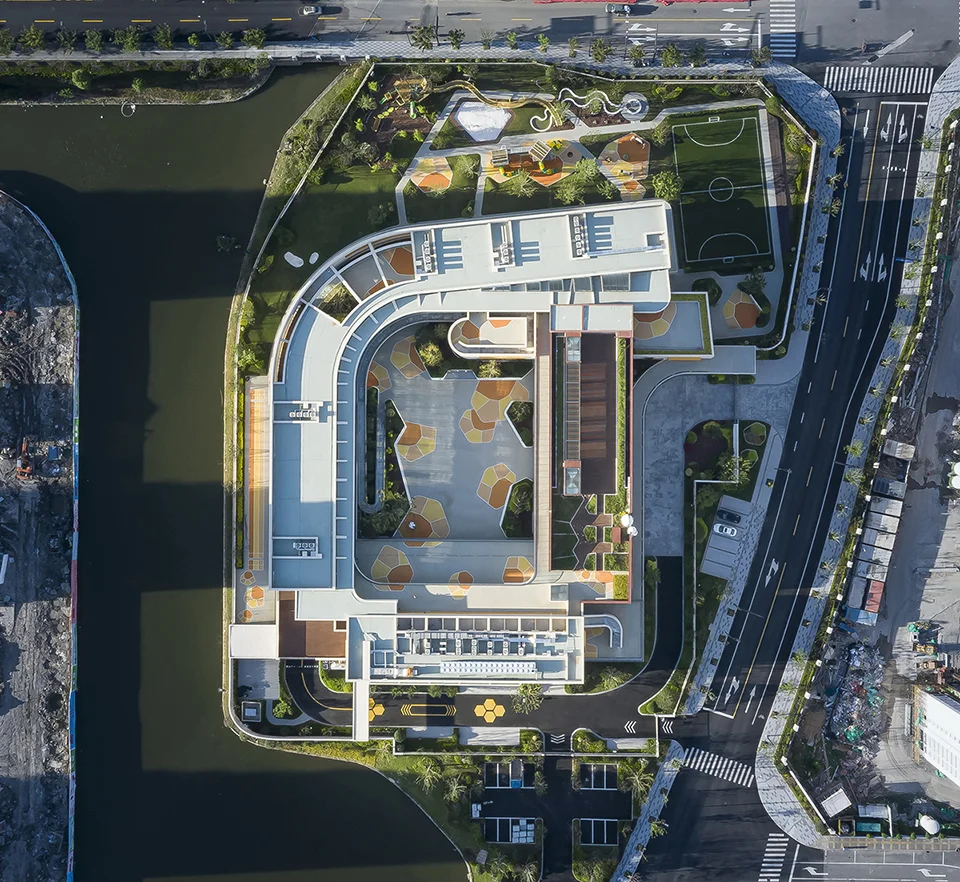
An aerial site precedent showing a campus layout with curved architectural wings, integrated sports fields, and landscaped courtyards.
- What we like about this project
- Playground graphics feature geometric honeycomb paving patterns reflecting the organic curve of the building wing.
Materials
- concrete
- glass
- asphalt
- paving-stones
Visual identifiers
- aerial-view
- curved-wing
- central-courtyard
- waterfront-site
Style tags
- contemporary
- institutional
- campus
Visual tags
- campus
- educational
- aerial
- courtyard-plan
- urban-integration
- Geometry
- C-shaped and linear wings wrap around a central paved courtyard, bounded by a canal on one side and streets on the other.
- Facade system
- Flat roof plates with continuous horizontal ribbon windows and recessed balconies.
- Structural guess
- Reinforced concrete frame construction.
- Spatial scale
- Campus scale, approximately two to three stories in height, accommodating school facilities and outdoor play zones.
- Lighting
- Bright direct daylight casting crisp linear shadows from the building roof plates and surrounding trees.
- Atmosphere
- Clean, structured, and vibrant academic campus layout under clear daylight.
- Environmental context
- Urban waterfront site bordered by an adjacent canal on the west and vehicular asphalt roads on the east and north.
- Spatial experience
- From above, the layout organizes multiple programmatic zones—courtyards, sports fields, play equipment—into a tightly knit urban island.
- Composition rhythm
- Symmetrical and axial alignments offset by curved wing geometries and playful paving shapes.
- Style reading
- Contemporary institutional campus design
- Program
- Kindergarten or early childhood education campus
- Perspective
- Aerial/Site
- Discipline
- architecture
- Materials
- concrete, glass, asphalt, paving-stones
- Visual identifiers
- aerial-view, curved-wing, central-courtyard, waterfront-site
- Style tags
- contemporary, institutional, campus
- Visual tags
- campus, educational, aerial, courtyard-plan, urban-integration
- Geometry
- C-shaped and linear wings wrap around a central paved courtyard, bounded by a canal on one side and streets on the other.
- Facade system
- Flat roof plates with continuous horizontal ribbon windows and recessed balconies.
- Structural guess
- Reinforced concrete frame construction.
- Spatial scale
- Campus scale, approximately two to three stories in height, accommodating school facilities and outdoor play zones.
- Lighting
- Bright direct daylight casting crisp linear shadows from the building roof plates and surrounding trees.
- Atmosphere
- Clean, structured, and vibrant academic campus layout under clear daylight.
- Environmental context
- Urban waterfront site bordered by an adjacent canal on the west and vehicular asphalt roads on the east and north.
- Spatial experience
- From above, the layout organizes multiple programmatic zones—courtyards, sports fields, play equipment—into a tightly knit urban island.
- Composition rhythm
- Symmetrical and axial alignments offset by curved wing geometries and playful paving shapes.
- Style reading
- Contemporary institutional campus design
- Program
- Kindergarten or early childhood education campus
- Perspective
- Aerial/Site
- Discipline
- architecture