
06杭州东明山森语
杭州
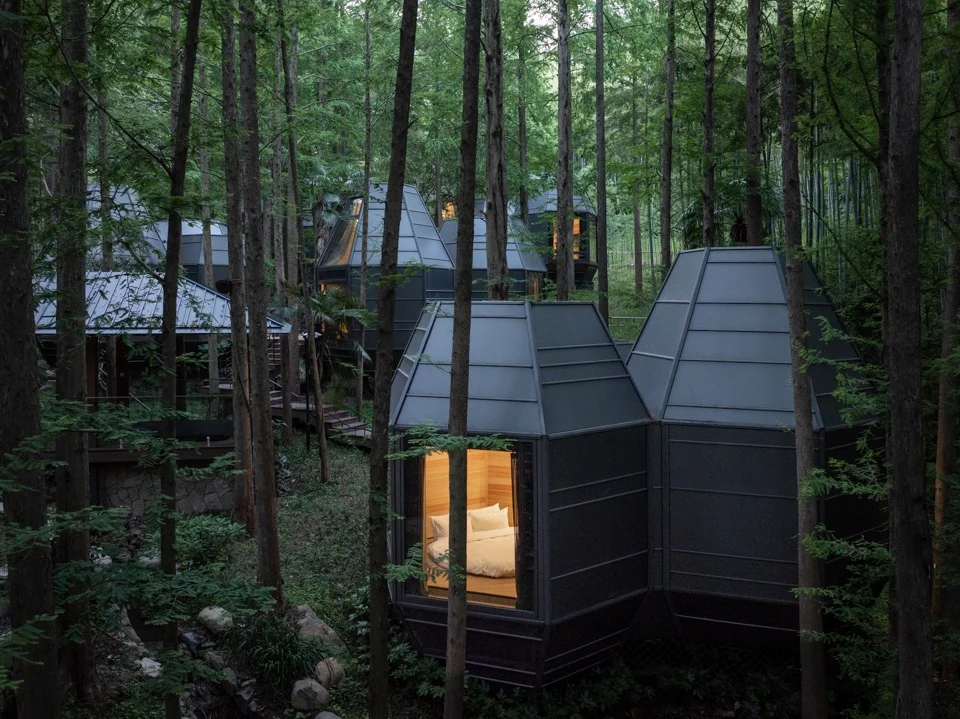
A moody exterior view of faceted, dark-metal clad modular cabins nestled in a dense forest, featuring glowing warm interiors that contrast with the dark surroundings.
- What we like about this project
- The polygonal cabins appear almost like dropped crystalline artifacts among the natural vertical timber of the trees.
Materials
- metal-panel
- glass
- timber
- standing-seam-metal
Visual identifiers
- faceted-cabin
- metal-cladding
- forest-setting
- glowing-interior
Style tags
- contemporary
- rustic
- minimal
Visual tags
- hospitality
- cabin
- forest
- dark-facade
- modular
- nature-integration
- Geometry
- Faceted polygonal volumes clustered together amongst tall vertical tree trunks, connected by elevated walkways.
- Facade system
- Faceted dark metal panel cladding with standing seams and large punched glazed openings.
- Structural guess
- Prefabricated steel or timber frames supported on elevated footings above grade.
- Spatial scale
- Small compact cabin units at human scale, dwarfed by towering forest trees.
- Lighting
- Dusk or overcast ambient light with warm artificial interior illumination piercing the dark forest canopy.
- Atmosphere
- Quiet, mysterious dusk atmosphere where warm shelter meets wild forest.
- Environmental context
- Deep forest setting with tall vertical trees, uneven ground, and natural undergrowth.
- Spatial experience
- Glimpsed through dense forest growth, the dark cabins recede into the shadows while glowing interiors draw the eye.
- Composition rhythm
- Vertical tree trunks create a regular grid overlaying the irregular angular geometry of the cabin pods.
- Style reading
- Contemporary rustic pavilion architecture
- Program
- Forest resort hotel or retreat cabins
- Perspective
- Exterior Facade
- Discipline
- architecture
- Materials
- metal-panel, glass, timber, standing-seam-metal
- Visual identifiers
- faceted-cabin, metal-cladding, forest-setting, glowing-interior
- Style tags
- contemporary, rustic, minimal
- Visual tags
- hospitality, cabin, forest, dark-facade, modular, nature-integration
- Geometry
- Faceted polygonal volumes clustered together amongst tall vertical tree trunks, connected by elevated walkways.
- Facade system
- Faceted dark metal panel cladding with standing seams and large punched glazed openings.
- Structural guess
- Prefabricated steel or timber frames supported on elevated footings above grade.
- Spatial scale
- Small compact cabin units at human scale, dwarfed by towering forest trees.
- Lighting
- Dusk or overcast ambient light with warm artificial interior illumination piercing the dark forest canopy.
- Atmosphere
- Quiet, mysterious dusk atmosphere where warm shelter meets wild forest.
- Environmental context
- Deep forest setting with tall vertical trees, uneven ground, and natural undergrowth.
- Spatial experience
- Glimpsed through dense forest growth, the dark cabins recede into the shadows while glowing interiors draw the eye.
- Composition rhythm
- Vertical tree trunks create a regular grid overlaying the irregular angular geometry of the cabin pods.
- Style reading
- Contemporary rustic pavilion architecture
- Program
- Forest resort hotel or retreat cabins
- Perspective
- Exterior Facade
- Discipline
- architecture