
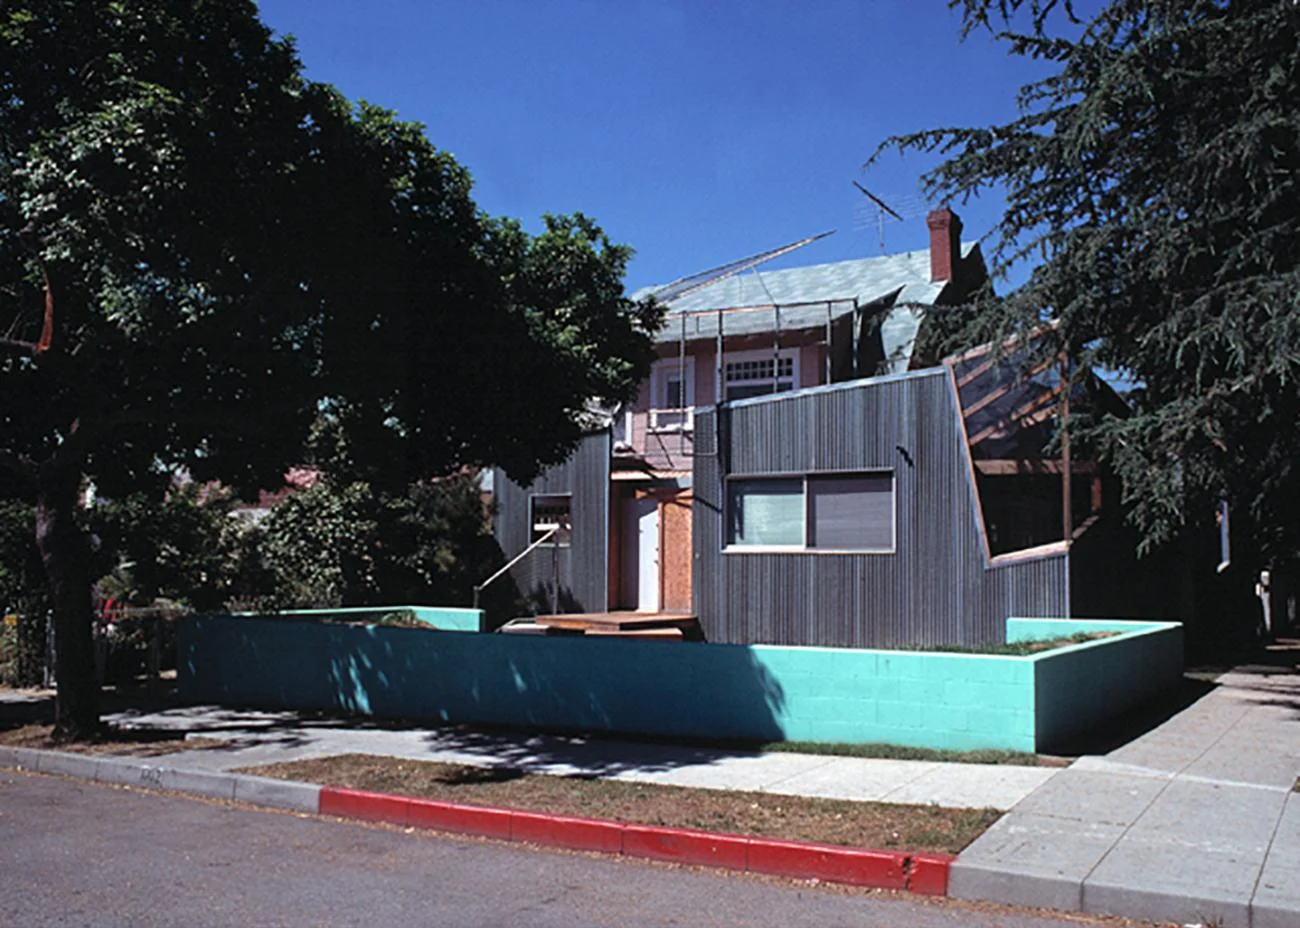
Gehry Residence
Santa Monica, California · 1978
Photo · Photo by Michael Moran
A seminal precedent for deconstructivist residential architecture, demonstrating how cheap, industrial materials like corrugated metal and plywood can wrap and transform a traditional suburban house.
- What we like about this project
- The bright turquoise painted concrete block wall that acts as a playful, low-cost boundary marker.
Materials
- corrugated-metal
- chain-link-mesh
- plywood
- concrete-block
- asphalt-shingle
Visual identifiers
- corrugated-metal-cladding
- deconstructivist-addition
- turquoise-retaining-wall
- exposed-plywood
- suburban-renovation
Style tags
- deconstructivist
- experimental
- postmodern-collage
Visual tags
- deconstructivism
- adaptive-reuse
- industrial-materials
- collage-architecture
- residential-addition
- suburban-context
- Geometry
- An existing traditional gabled house is wrapped and intersected by a series of angled, non-orthogonal volumes clad in industrial materials, creating a complex layered envelope.
- Facade system
- Rain-screen style corrugated metal sheets over wood framing.
- Structural guess
- Lightweight wood framing with steel connectors for angular projections.
- Spatial scale
- Two-story single-family residential scale, with a low-slung street-front presence.
- Lighting
- Harsh, direct California sunlight casting deep, sharp shadows that accentuate the corrugated textures and angular geometries.
- Atmosphere
- Raw, experimental, and intentionally disruptive to the surrounding suburban quietude.
- Environmental context
- Suburban residential street corner with mature trees and standard concrete sidewalks.
- Spatial experience
- The approach from the street is mediated by a low, bright turquoise concrete block wall, leading to a fragmented entry sequence where old and new structures visibly collide.
- Composition rhythm
- Asymmetrical and fragmented, with clashing angles and contrasting material bands.
- Style reading
- Deconstructivism
- Program
- Single-family house
- Perspective
- Exterior Facade
- Discipline
- architecture
- Materials
- corrugated-metal, chain-link-mesh, plywood, concrete-block, asphalt-shingle
- Visual identifiers
- corrugated-metal-cladding, deconstructivist-addition, turquoise-retaining-wall, exposed-plywood, suburban-renovation
- Style tags
- deconstructivist, experimental, postmodern-collage
- Visual tags
- deconstructivism, adaptive-reuse, industrial-materials, collage-architecture, residential-addition, suburban-context
- Geometry
- An existing traditional gabled house is wrapped and intersected by a series of angled, non-orthogonal volumes clad in industrial materials, creating a complex layered envelope.
- Facade system
- Rain-screen style corrugated metal sheets over wood framing.
- Structural guess
- Lightweight wood framing with steel connectors for angular projections.
- Spatial scale
- Two-story single-family residential scale, with a low-slung street-front presence.
- Lighting
- Harsh, direct California sunlight casting deep, sharp shadows that accentuate the corrugated textures and angular geometries.
- Atmosphere
- Raw, experimental, and intentionally disruptive to the surrounding suburban quietude.
- Environmental context
- Suburban residential street corner with mature trees and standard concrete sidewalks.
- Spatial experience
- The approach from the street is mediated by a low, bright turquoise concrete block wall, leading to a fragmented entry sequence where old and new structures visibly collide.
- Composition rhythm
- Asymmetrical and fragmented, with clashing angles and contrasting material bands.
- Style reading
- Deconstructivism
- Program
- Single-family house
- Perspective
- Exterior Facade
- Discipline
- architecture