
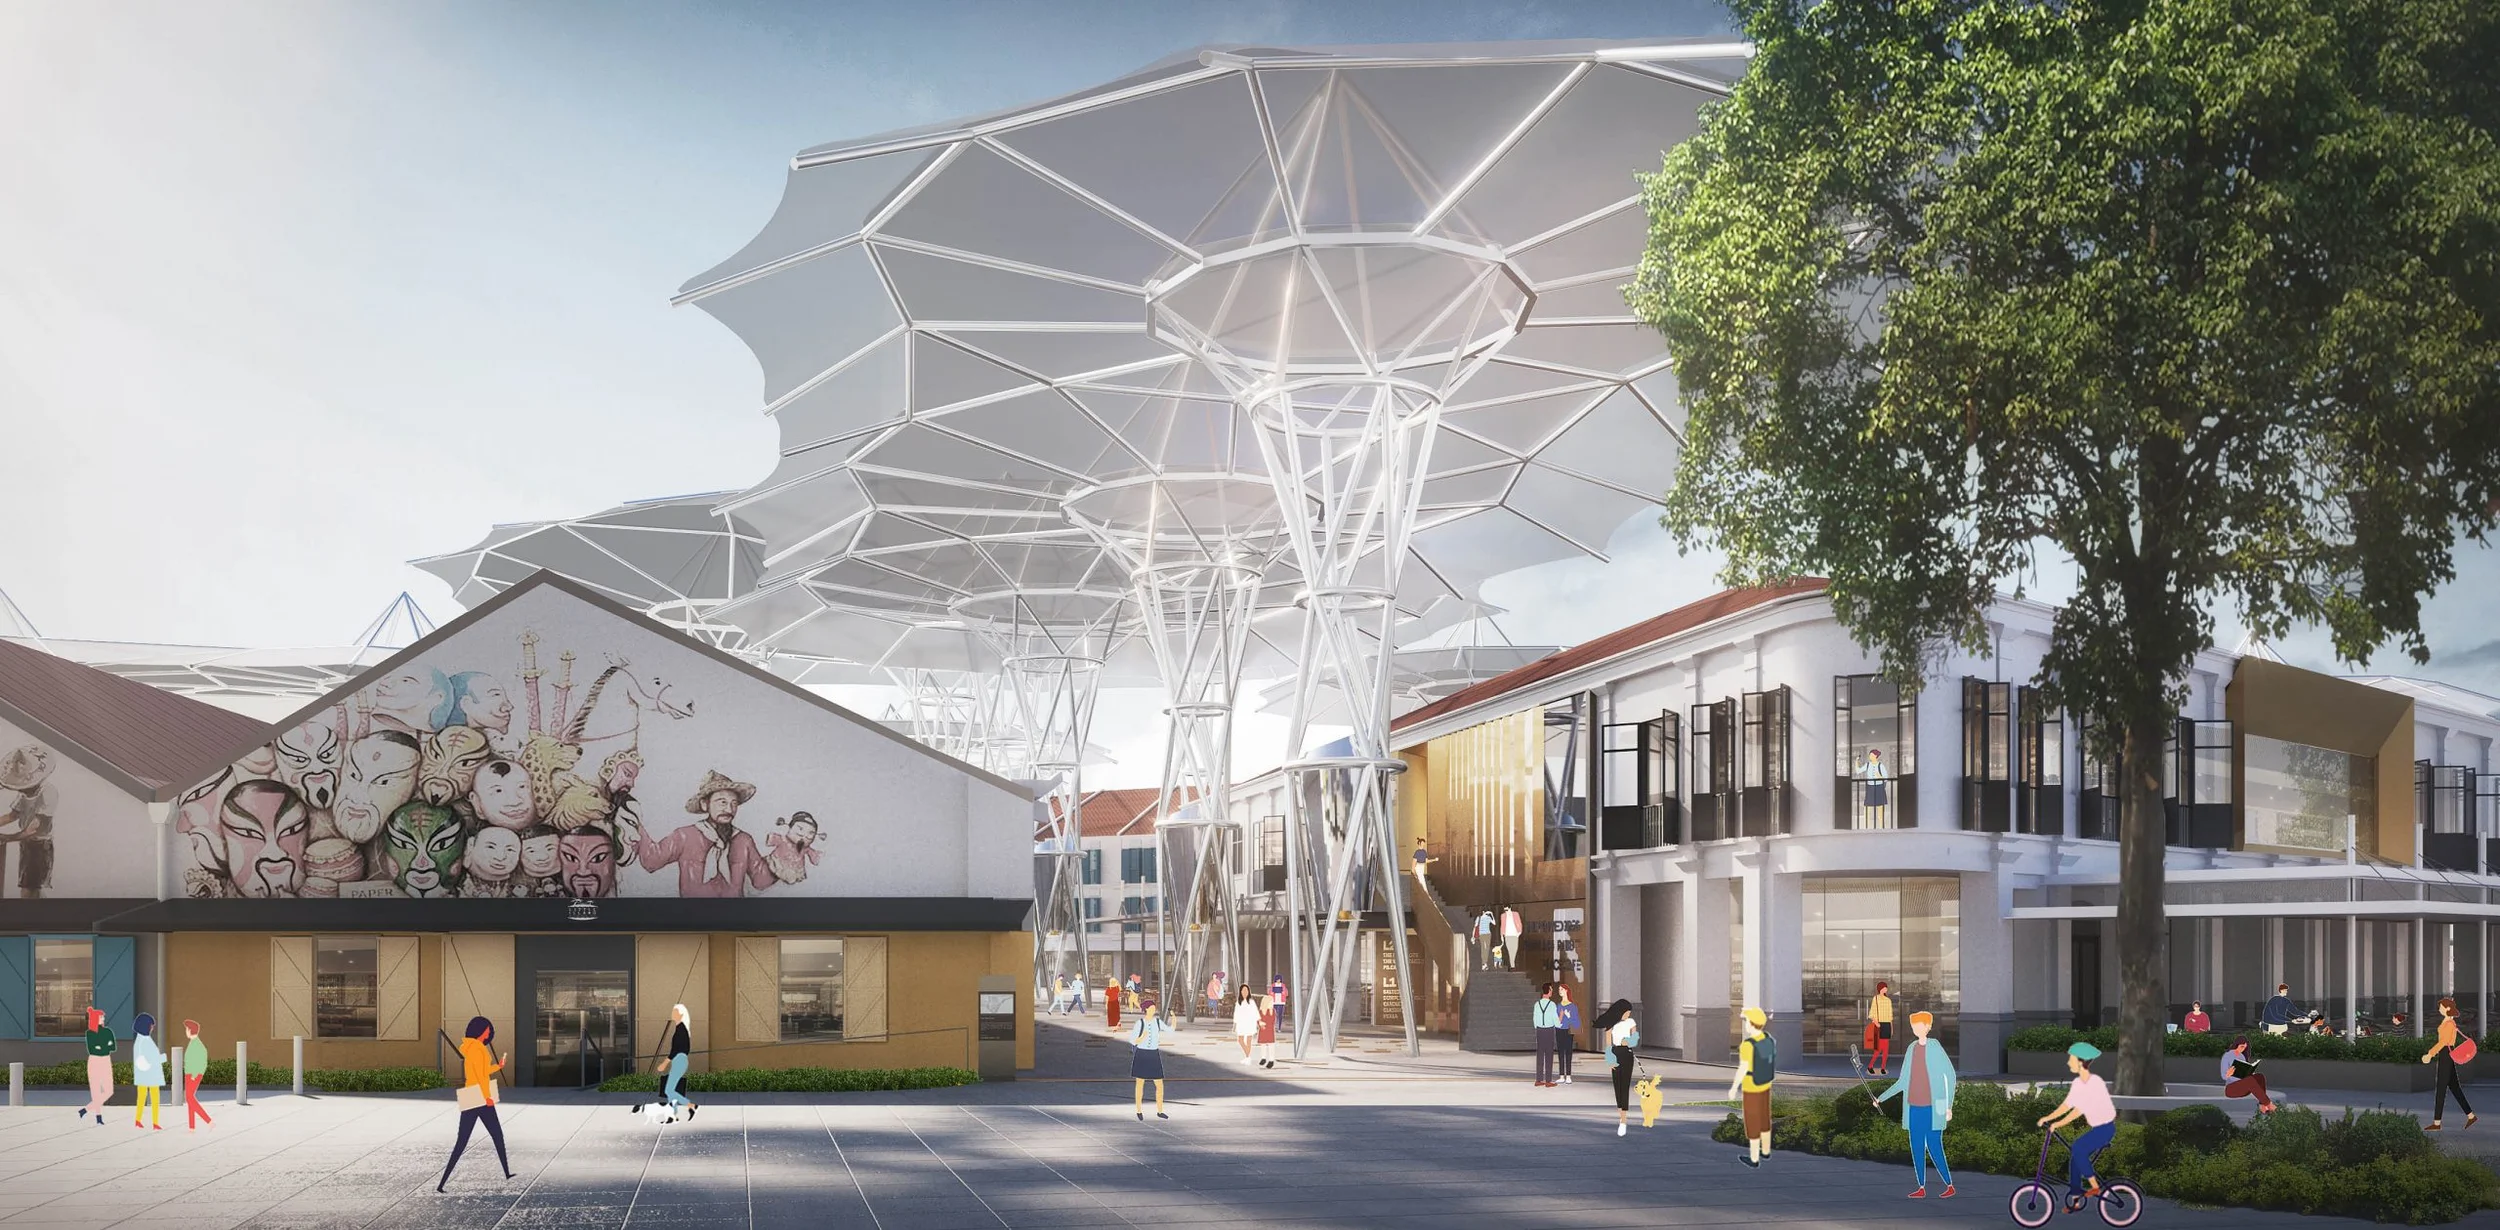
Clarke Quay Rejunevation
A public realm precedent illustrating the integration of monumental lightweight tensile umbrella structures over existing historic streetscapes.
- What we like about this project
- The extreme vertical scale of the slender umbrella supports relative to the low surrounding shophouses.
Materials
- tensile-fabric
- steel
- stucco
- wood
- glass
Visual identifiers
- tensile-canopy
- umbrella-structure
- shophouse-retrofit
- pedestrian-street
Style tags
- contemporary
- tensile-architecture
- adaptive-reuse
Visual tags
- public-realm
- canopy
- historic-integration
- urban-design
- shade-structure
- Geometry
- Low-rise historic streetscape juxtaposed with towering, multi-tiered structural umbrella canopies spanning the public alley.
- Facade system
- Preserved historic shophouse facades with traditional operable shutters and modern storefront glazing.
- Structural guess
- Tree-like steel columns supporting tension-cable umbrella canopy frameworks.
- Spatial scale
- Pedestrian-scale historic buildings contrasted with monumental multi-story tensile umbrellas.
- Lighting
- Bright, even daylight filtering through translucent tensile fabric canopies casting soft shadows on the ground.
- Atmosphere
- Lively, shaded public square combining historic charm with futuristic lightweight overhead shading.
- Environmental context
- Urban waterfront or entertainment district retrofitted with historic shophouses and large canopies.
- Spatial experience
- A sheltered pedestrian street creates a shaded public plaza underneath grand, lightweight structural shading elements.
- Composition rhythm
- Repeating columnar umbrella supports establish a rhythmic colonnade along the pedestrian corridor.
- Style reading
- Contemporary structural intervention in a historic district
- Program
- Commercial entertainment and public dining district
- Perspective
- Exterior Facade
- Discipline
- architecture
- Materials
- tensile-fabric, steel, stucco, wood, glass
- Visual identifiers
- tensile-canopy, umbrella-structure, shophouse-retrofit, pedestrian-street
- Style tags
- contemporary, tensile-architecture, adaptive-reuse
- Visual tags
- public-realm, canopy, historic-integration, urban-design, shade-structure
- Geometry
- Low-rise historic streetscape juxtaposed with towering, multi-tiered structural umbrella canopies spanning the public alley.
- Facade system
- Preserved historic shophouse facades with traditional operable shutters and modern storefront glazing.
- Structural guess
- Tree-like steel columns supporting tension-cable umbrella canopy frameworks.
- Spatial scale
- Pedestrian-scale historic buildings contrasted with monumental multi-story tensile umbrellas.
- Lighting
- Bright, even daylight filtering through translucent tensile fabric canopies casting soft shadows on the ground.
- Atmosphere
- Lively, shaded public square combining historic charm with futuristic lightweight overhead shading.
- Environmental context
- Urban waterfront or entertainment district retrofitted with historic shophouses and large canopies.
- Spatial experience
- A sheltered pedestrian street creates a shaded public plaza underneath grand, lightweight structural shading elements.
- Composition rhythm
- Repeating columnar umbrella supports establish a rhythmic colonnade along the pedestrian corridor.
- Style reading
- Contemporary structural intervention in a historic district
- Program
- Commercial entertainment and public dining district
- Perspective
- Exterior Facade
- Discipline
- architecture