HappyCluster LogoHappyCluster

FLIP studio 番番營作

Based in Shanghai, FLIP studio 番番營作 designs retail showrooms, cafes, and art spaces marked by expressive tectonic contrasts, pairing kinetic gridded partitions and raw, sculptural geometries with delicate woven elements and striking structural accents. The work serves as a strong reference when detailing large-scale operable interior enclosures, integrating custom structural bracing into retail display systems, or negotiating delicate spatial insertions beneath heavy concrete building shells.

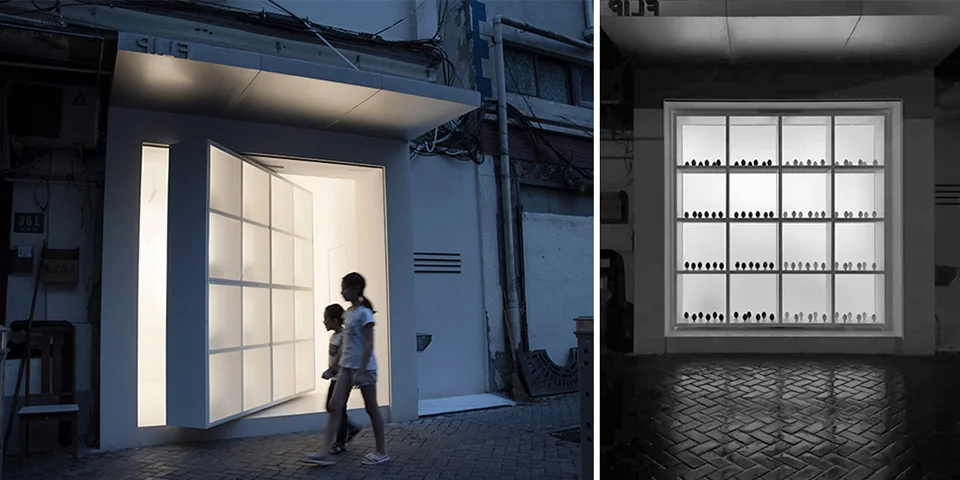
Night view of FLIPPOP Art Space facade in Shanghai featuring a massive pivoting gridded glass door opening to the street.

10.FLIPPOP艺术空间

上海

A striking storefront precedent featuring a monumental gridded pivot door that acts as a glowing lightbox at the urban edge.

What we like about this project
The entire gridded wall functions as a single giant pivoting door mechanism.

Materials

  • glass
  • metal
  • stucco

Visual identifiers

  • pivot-door
  • gridded-glass
  • backlit-facade
  • storefront-threshold

Style tags

  • contemporary
  • minimal
  • kinetic

Visual tags

  • retail
  • kinetic-architecture
  • night-lighting
  • urban-facade
  • translucent
Geometry
Flat urban facade intersected by a large square central opening containing a floor-to-ceiling pivoting gridded panel.
Facade system
Translucent grid panel system within a heavy monolithic frame.
Structural guess
Steel frame pivot hinge supporting a lightweight grid infill.
Spatial scale
Intimate storefront scale with a grand single pivot door spanning nearly the full two-story storefront height.
Lighting
Cool internal backlighting glowing through translucent gridded panels against a dark urban dusk.
Atmosphere
Futuristic and luminous against a moody, textured urban background.
Environmental context
Dense urban alley or sidewalk with traditional herringbone brick paving and overhead wiring.
Spatial experience
The threshold blurs as the massive luminous pivot door opens directly onto the narrow brick-paved sidewalk.
Composition rhythm
Square modular grid repeating across the massive pivoting door leaf.
Style reading
Contemporary kinetic commercial design
Program
Art space / retail showroom
Perspective
Exterior Facade
Discipline
architecture
Materials
glass, metal, stucco
Visual identifiers
pivot-door, gridded-glass, backlit-facade, storefront-threshold
Style tags
contemporary, minimal, kinetic
Visual tags
retail, kinetic-architecture, night-lighting, urban-facade, translucent
Geometry
Flat urban facade intersected by a large square central opening containing a floor-to-ceiling pivoting gridded panel.
Facade system
Translucent grid panel system within a heavy monolithic frame.
Structural guess
Steel frame pivot hinge supporting a lightweight grid infill.
Spatial scale
Intimate storefront scale with a grand single pivot door spanning nearly the full two-story storefront height.
Lighting
Cool internal backlighting glowing through translucent gridded panels against a dark urban dusk.
Atmosphere
Futuristic and luminous against a moody, textured urban background.
Environmental context
Dense urban alley or sidewalk with traditional herringbone brick paving and overhead wiring.
Spatial experience
The threshold blurs as the massive luminous pivot door opens directly onto the narrow brick-paved sidewalk.
Composition rhythm
Square modular grid repeating across the massive pivoting door leaf.
Style reading
Contemporary kinetic commercial design
Program
Art space / retail showroom
Perspective
Exterior Facade
Discipline
architecture

Related in this portfolio

Directories

  • Firms
  • Patterns

AI Native Apps

  • AI Mode Search
  • SoftMarket
  • 2nd Brain

About HappyCluster

  • About
  • How it works
  • Contact

Connect

  • Waitlist
  • X
  • GitHub

Legal

  • Privacy
  • Terms
  • © 2026 HappyCluster

Directories

  • Firms
  • Patterns

AI Native Apps

  • AI Mode Search
  • SoftMarket
  • 2nd Brain

About HappyCluster

  • About
  • How it works
  • Contact

Connect

  • Waitlist
  • X
  • GitHub

Legal

  • Privacy
  • Terms

HappyCluster

© 2026

Night view of FLIPPOP Art Space facade in Shanghai featuring a massive pivoting gridded glass door opening to the street.

10.FLIPPOP艺术空间

上海

A striking storefront precedent featuring a monumental gridded pivot door that acts as a glowing lightbox at the urban edge.

What we like about this project
The entire gridded wall functions as a single giant pivoting door mechanism.

Materials

  • glass
  • metal
  • stucco

Visual identifiers

  • pivot-door
  • gridded-glass
  • backlit-facade
  • storefront-threshold

Style tags

  • contemporary
  • minimal
  • kinetic

Visual tags

  • retail
  • kinetic-architecture
  • night-lighting
  • urban-facade
  • translucent
Geometry
Flat urban facade intersected by a large square central opening containing a floor-to-ceiling pivoting gridded panel.
Facade system
Translucent grid panel system within a heavy monolithic frame.
Structural guess
Steel frame pivot hinge supporting a lightweight grid infill.
Spatial scale
Intimate storefront scale with a grand single pivot door spanning nearly the full two-story storefront height.
Lighting
Cool internal backlighting glowing through translucent gridded panels against a dark urban dusk.
Atmosphere
Futuristic and luminous against a moody, textured urban background.
Environmental context
Dense urban alley or sidewalk with traditional herringbone brick paving and overhead wiring.
Spatial experience
The threshold blurs as the massive luminous pivot door opens directly onto the narrow brick-paved sidewalk.
Composition rhythm
Square modular grid repeating across the massive pivoting door leaf.
Style reading
Contemporary kinetic commercial design
Program
Art space / retail showroom
Perspective
Exterior Facade
Discipline
architecture
Materials
glass, metal, stucco
Visual identifiers
pivot-door, gridded-glass, backlit-facade, storefront-threshold
Style tags
contemporary, minimal, kinetic
Visual tags
retail, kinetic-architecture, night-lighting, urban-facade, translucent
Geometry
Flat urban facade intersected by a large square central opening containing a floor-to-ceiling pivoting gridded panel.
Facade system
Translucent grid panel system within a heavy monolithic frame.
Structural guess
Steel frame pivot hinge supporting a lightweight grid infill.
Spatial scale
Intimate storefront scale with a grand single pivot door spanning nearly the full two-story storefront height.
Lighting
Cool internal backlighting glowing through translucent gridded panels against a dark urban dusk.
Atmosphere
Futuristic and luminous against a moody, textured urban background.
Environmental context
Dense urban alley or sidewalk with traditional herringbone brick paving and overhead wiring.
Spatial experience
The threshold blurs as the massive luminous pivot door opens directly onto the narrow brick-paved sidewalk.
Composition rhythm
Square modular grid repeating across the massive pivoting door leaf.
Style reading
Contemporary kinetic commercial design
Program
Art space / retail showroom
Perspective
Exterior Facade
Discipline
architecture

Related in this portfolio