
08.-向阳村乡村更新
上海
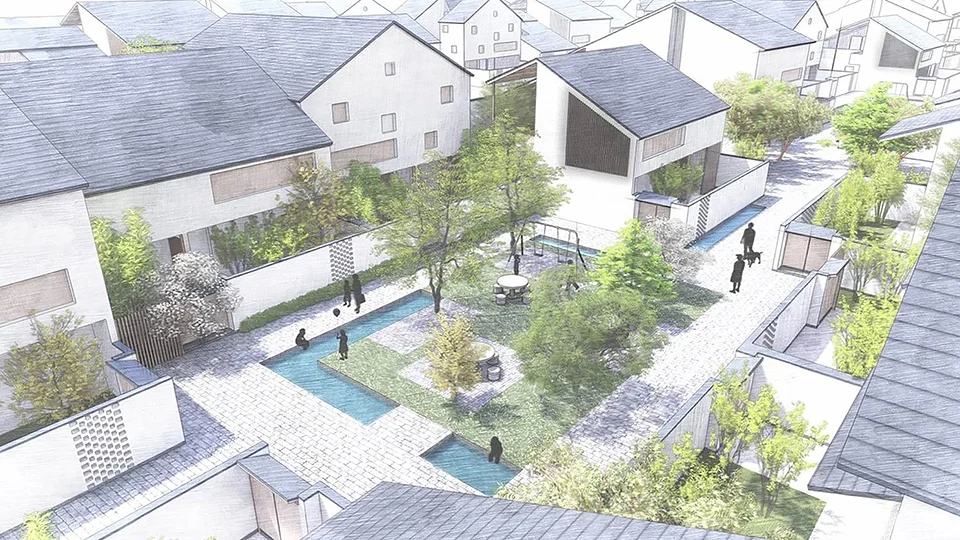
An axonometric masterplan rendering depicting village-scale rural renewal, focusing on integrated shared courtyards and linear water elements.
- What we like about this project
- Linear water rills cut directly through paved gathering plazas, directly integrating blue and green infrastructure.
Materials
- plaster
- slate-roof
- stone-paving
- timber
- water
Visual identifiers
- axonometric-drawing
- rural-revitalization
- central-courtyard
- water-rill
Style tags
- hand-drawn
- axonometric
- illustrative
Visual tags
- masterplan
- axonometric
- rural-renewal
- public-realm
- hand-rendered
- Geometry
- Axonometric aerial projection mapping out clusters of pitched-roof buildings around interlocking courtyards and pedestrian lanes.
- Facade system
- Punched windows in white plastered walls beneath dark pitched roofs.
- Structural guess
- Load-bearing masonry and timber framing typical of rural vernacular architecture.
- Spatial scale
- Human and neighborhood scale, illustrating pedestrian paths, water rills, and small gathering furniture.
- Lighting
- Soft, even ambient daylight rendering with gentle pencil shading on building roofs and ground planes.
- Atmosphere
- Quiet, communal atmosphere blending traditional village morphology with contemporary landscape interventions.
- Environmental context
- Dense rural village fabric surrounded by clustered housing units and integrated green landscaping.
- Spatial experience
- The drawing conveys a sequence of human-scale public squares, winding paths, and sheltered pocket gardens woven between residential blocks.
- Composition rhythm
- Diagonal axonometric layout balancing solid residential blocks against open landscaped courtyards.
- Style reading
- Hand-drawn architectural axonometric visualization
- Program
- Rural village revitalization and community masterplan
- Perspective
- Drawing / Diagram
- Discipline
- urban
- Materials
- plaster, slate-roof, stone-paving, timber, water
- Visual identifiers
- axonometric-drawing, rural-revitalization, central-courtyard, water-rill
- Style tags
- hand-drawn, axonometric, illustrative
- Visual tags
- masterplan, axonometric, rural-renewal, public-realm, hand-rendered
- Geometry
- Axonometric aerial projection mapping out clusters of pitched-roof buildings around interlocking courtyards and pedestrian lanes.
- Facade system
- Punched windows in white plastered walls beneath dark pitched roofs.
- Structural guess
- Load-bearing masonry and timber framing typical of rural vernacular architecture.
- Spatial scale
- Human and neighborhood scale, illustrating pedestrian paths, water rills, and small gathering furniture.
- Lighting
- Soft, even ambient daylight rendering with gentle pencil shading on building roofs and ground planes.
- Atmosphere
- Quiet, communal atmosphere blending traditional village morphology with contemporary landscape interventions.
- Environmental context
- Dense rural village fabric surrounded by clustered housing units and integrated green landscaping.
- Spatial experience
- The drawing conveys a sequence of human-scale public squares, winding paths, and sheltered pocket gardens woven between residential blocks.
- Composition rhythm
- Diagonal axonometric layout balancing solid residential blocks against open landscaped courtyards.
- Style reading
- Hand-drawn architectural axonometric visualization
- Program
- Rural village revitalization and community masterplan
- Perspective
- Drawing / Diagram
- Discipline
- urban