
FO Future of Fifth 03 Typical Block Field Operations
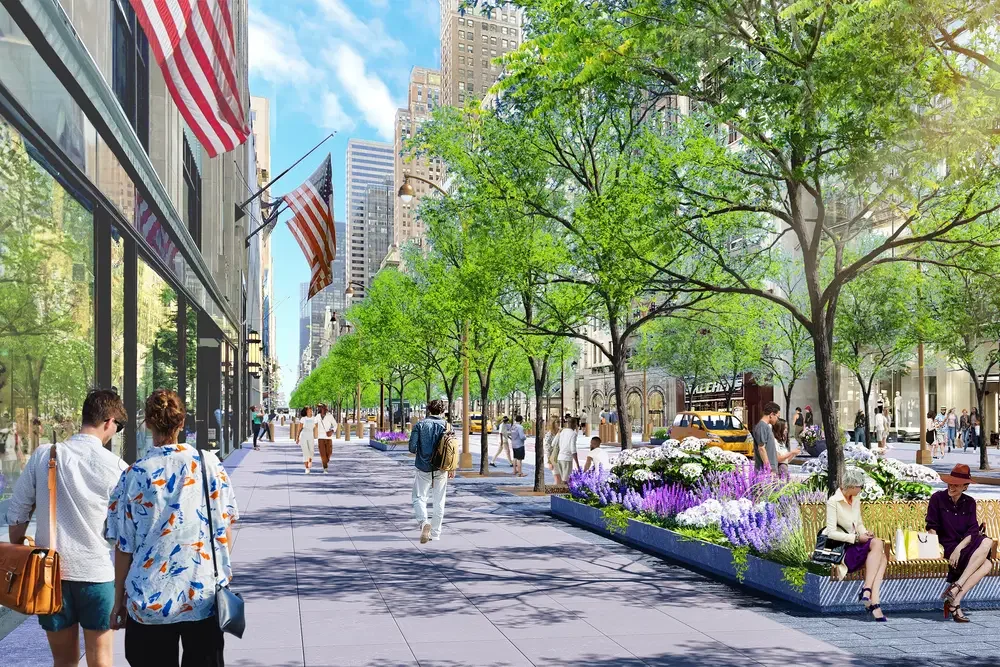
An urban design rendering precedent showcasing the transformation of a dense commercial avenue into a pedestrian-first public realm with integrated planting and seating.
- What we like about this project
- Integrating lush flower beds and park-like seating directly into the center of a dense commercial street corridor.
Materials
- stone-pavers
- timber
- metal
- native-planting
- glass
Visual identifiers
- pedestrian-mall
- street-trees
- raised-planting-beds
- urban-corridor
Style tags
- contemporary
- landscape-urbanism
- civic
Visual tags
- public-realm
- streetscape
- pedestrianization
- civic-space
- landscape-led
- Geometry
- Linear street perspective showing a widened pedestrian promenade flanked by multi-story high-rise buildings and organized planting modules.
- Facade system
- Retail storefront glazing with multi-story masonry and stone building facades.
- Spatial scale
- Large civic corridor scale, providing generous pedestrian walking widths and clear human proportions.
- Lighting
- Bright midday sunlight casting long, soft shadows from street trees and pedestrians across the paved ground.
- Atmosphere
- Vibrant, green, and welcoming pedestrian-focused atmosphere within a dense urban core.
- Environmental context
- Dense urban canyon setting with historic high-rise architecture and a clear blue sky overhead.
- Spatial experience
- A grand urban corridor transitioning from vehicle dominance to an open, walkable civic plaza with intimate seating pockets.
- Composition rhythm
- Repeating tree pits, lighting poles, and modular planting beds create a steady vertical rhythm down the avenue.
- Style reading
- Contemporary landscape urbanism
- Program
- Urban streetscape and pedestrian promenade
- Perspective
- Aerial/Site
- Discipline
- urban
- Materials
- stone-pavers, timber, metal, native-planting, glass
- Visual identifiers
- pedestrian-mall, street-trees, raised-planting-beds, urban-corridor
- Style tags
- contemporary, landscape-urbanism, civic
- Visual tags
- public-realm, streetscape, pedestrianization, civic-space, landscape-led
- Geometry
- Linear street perspective showing a widened pedestrian promenade flanked by multi-story high-rise buildings and organized planting modules.
- Facade system
- Retail storefront glazing with multi-story masonry and stone building facades.
- Spatial scale
- Large civic corridor scale, providing generous pedestrian walking widths and clear human proportions.
- Lighting
- Bright midday sunlight casting long, soft shadows from street trees and pedestrians across the paved ground.
- Atmosphere
- Vibrant, green, and welcoming pedestrian-focused atmosphere within a dense urban core.
- Environmental context
- Dense urban canyon setting with historic high-rise architecture and a clear blue sky overhead.
- Spatial experience
- A grand urban corridor transitioning from vehicle dominance to an open, walkable civic plaza with intimate seating pockets.
- Composition rhythm
- Repeating tree pits, lighting poles, and modular planting beds create a steady vertical rhythm down the avenue.
- Style reading
- Contemporary landscape urbanism
- Program
- Urban streetscape and pedestrian promenade
- Perspective
- Aerial/Site
- Discipline
- urban