HappyCluster LogoHappyCluster

Escher GuneWardena Architecture

Based in Los Angeles, Escher GuneWardena Architecture creates disciplined tectonic tension across cultural pavilions and subterranean gallery halls through dramatically cantilevered masses, floating wall planes, and monolithic interior surfaces. This portfolio serves as a strong reference when detailing corner glazing assemblies to visually detach solid envelopes or integrating lighting fixtures directly along wood-panel seams.

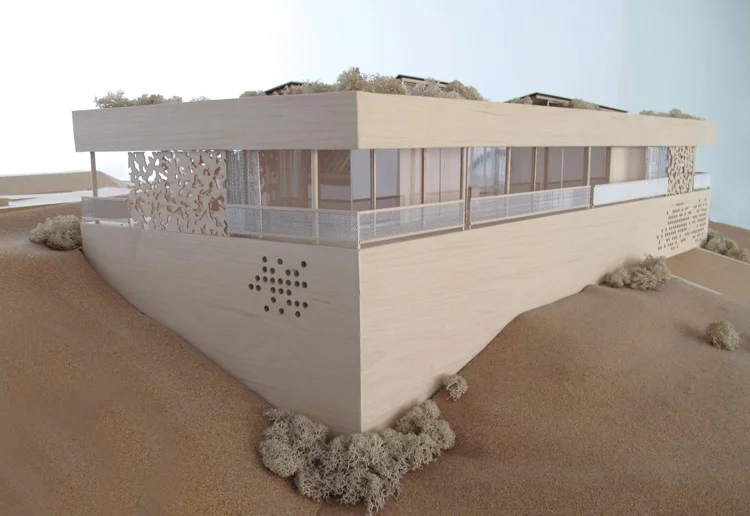
Physical architectural model of a low-rise modern building set into a sloped site by Escher GuneWardena Architecture.

Physical architectural model of a low-rise modern building set into a

An architectural model study by Escher GuneWardena Architecture illustrating a low-slung building integrated into a sloping landscape with intricate perforated screening elements.

What we like about this project
Organic camouflage-like laser-cut screens juxtaposed with rigid geometric ribbon glazing.

Materials

  • wood
  • veneer
  • acrylic
  • cardboard
  • moss

Visual identifiers

  • architectural-model
  • perforated-screen
  • glazed-pavilion
  • sloped-topography

Style tags

  • contemporary
  • modern
  • contextual

Visual tags

  • physical-model
  • massing
  • site-integration
  • wood-veneer
  • contemporary-architecture
Geometry
Low horizontal massing set into a sloped topography, featuring a heavy solid base contrasting with a glazed upper floor.
Facade system
Combination of solid wood-veneered base with circular perforations, open-air glazed ribbon windows, and intricate laser-cut privacy screens.
Structural guess
Cantilevering floor plates supported by internal columns and base shear walls.
Spatial scale
Architectural massing model at a scale showing overall form and site integration.
Lighting
Studio daylight illuminating the model from above and the side, casting soft shadows across the topography.
Atmosphere
Calm, precise, and tactile studio presentation of mass and landscape.
Environmental context
Modeled within a contoured site model representing sand or earth banks, populated with clustered moss landscape elements.
Spatial experience
The model demonstrates a progression from a buried or earth-sheltered base up to an open, daylit pavilion level wrapped in continuous glazing and decorative screens.
Composition rhythm
Horizontal continuity of the upper ribbon windows balanced against irregular clusters of perforated openings.
Style reading
Modern contextual model with craft-oriented materiality
Program
Residential or cultural pavilion
Perspective
Model / Physical
Discipline
architecture
Materials
wood, veneer, acrylic, cardboard, moss
Visual identifiers
architectural-model, perforated-screen, glazed-pavilion, sloped-topography
Style tags
contemporary, modern, contextual
Visual tags
physical-model, massing, site-integration, wood-veneer, contemporary-architecture
Geometry
Low horizontal massing set into a sloped topography, featuring a heavy solid base contrasting with a glazed upper floor.
Facade system
Combination of solid wood-veneered base with circular perforations, open-air glazed ribbon windows, and intricate laser-cut privacy screens.
Structural guess
Cantilevering floor plates supported by internal columns and base shear walls.
Spatial scale
Architectural massing model at a scale showing overall form and site integration.
Lighting
Studio daylight illuminating the model from above and the side, casting soft shadows across the topography.
Atmosphere
Calm, precise, and tactile studio presentation of mass and landscape.
Environmental context
Modeled within a contoured site model representing sand or earth banks, populated with clustered moss landscape elements.
Spatial experience
The model demonstrates a progression from a buried or earth-sheltered base up to an open, daylit pavilion level wrapped in continuous glazing and decorative screens.
Composition rhythm
Horizontal continuity of the upper ribbon windows balanced against irregular clusters of perforated openings.
Style reading
Modern contextual model with craft-oriented materiality
Program
Residential or cultural pavilion
Perspective
Model / Physical
Discipline
architecture

Related in this portfolio

Directories

  • Firms
  • Patterns

AI Native Apps

  • AI Mode Search
  • SoftMarket
  • 2nd Brain

About HappyCluster

  • About
  • How it works
  • Contact

Connect

  • Waitlist
  • X
  • GitHub

Legal

  • Privacy
  • Terms
  • © 2026 HappyCluster

Directories

  • Firms
  • Patterns

AI Native Apps

  • AI Mode Search
  • SoftMarket
  • 2nd Brain

About HappyCluster

  • About
  • How it works
  • Contact

Connect

  • Waitlist
  • X
  • GitHub

Legal

  • Privacy
  • Terms

HappyCluster

© 2026

Physical architectural model of a low-rise modern building set into a sloped site by Escher GuneWardena Architecture.

Physical architectural model of a low-rise modern building set into a

An architectural model study by Escher GuneWardena Architecture illustrating a low-slung building integrated into a sloping landscape with intricate perforated screening elements.

What we like about this project
Organic camouflage-like laser-cut screens juxtaposed with rigid geometric ribbon glazing.

Materials

  • wood
  • veneer
  • acrylic
  • cardboard
  • moss

Visual identifiers

  • architectural-model
  • perforated-screen
  • glazed-pavilion
  • sloped-topography

Style tags

  • contemporary
  • modern
  • contextual

Visual tags

  • physical-model
  • massing
  • site-integration
  • wood-veneer
  • contemporary-architecture
Geometry
Low horizontal massing set into a sloped topography, featuring a heavy solid base contrasting with a glazed upper floor.
Facade system
Combination of solid wood-veneered base with circular perforations, open-air glazed ribbon windows, and intricate laser-cut privacy screens.
Structural guess
Cantilevering floor plates supported by internal columns and base shear walls.
Spatial scale
Architectural massing model at a scale showing overall form and site integration.
Lighting
Studio daylight illuminating the model from above and the side, casting soft shadows across the topography.
Atmosphere
Calm, precise, and tactile studio presentation of mass and landscape.
Environmental context
Modeled within a contoured site model representing sand or earth banks, populated with clustered moss landscape elements.
Spatial experience
The model demonstrates a progression from a buried or earth-sheltered base up to an open, daylit pavilion level wrapped in continuous glazing and decorative screens.
Composition rhythm
Horizontal continuity of the upper ribbon windows balanced against irregular clusters of perforated openings.
Style reading
Modern contextual model with craft-oriented materiality
Program
Residential or cultural pavilion
Perspective
Model / Physical
Discipline
architecture
Materials
wood, veneer, acrylic, cardboard, moss
Visual identifiers
architectural-model, perforated-screen, glazed-pavilion, sloped-topography
Style tags
contemporary, modern, contextual
Visual tags
physical-model, massing, site-integration, wood-veneer, contemporary-architecture
Geometry
Low horizontal massing set into a sloped topography, featuring a heavy solid base contrasting with a glazed upper floor.
Facade system
Combination of solid wood-veneered base with circular perforations, open-air glazed ribbon windows, and intricate laser-cut privacy screens.
Structural guess
Cantilevering floor plates supported by internal columns and base shear walls.
Spatial scale
Architectural massing model at a scale showing overall form and site integration.
Lighting
Studio daylight illuminating the model from above and the side, casting soft shadows across the topography.
Atmosphere
Calm, precise, and tactile studio presentation of mass and landscape.
Environmental context
Modeled within a contoured site model representing sand or earth banks, populated with clustered moss landscape elements.
Spatial experience
The model demonstrates a progression from a buried or earth-sheltered base up to an open, daylit pavilion level wrapped in continuous glazing and decorative screens.
Composition rhythm
Horizontal continuity of the upper ribbon windows balanced against irregular clusters of perforated openings.
Style reading
Modern contextual model with craft-oriented materiality
Program
Residential or cultural pavilion
Perspective
Model / Physical
Discipline
architecture

Related in this portfolio