HappyCluster LogoHappyCluster

直现建筑 Epiphany Architects

Based in Chengdu, Epiphany Architects designs public pavilions, exhibition venues, and cafes characterized by sweeping roofscapes that fold down to grade level, paper-thin roof edges, and slatted apertures that manipulate dynamic overhead light. This portfolio serves as a precise reference when detailing continuous faceted wraps, integrating low-profile perimeter millwork, or studying how fluid structural forms extend public circulation across complex urban sites.

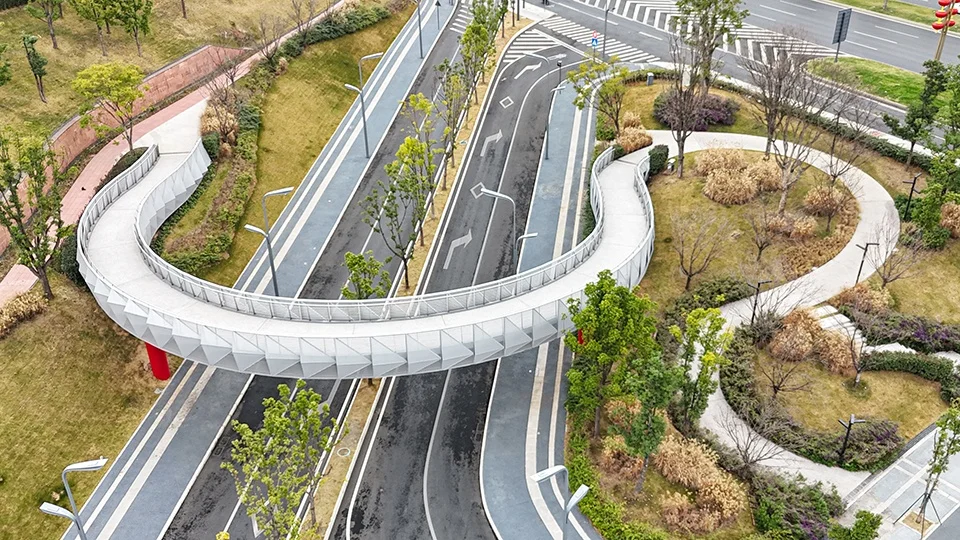
High-angle aerial view of a curving pedestrian overpass with patterned metal cladding spanning across a multi-lane roadway.

津鳞桥-1

成都

An aerial precedent for a curving pedestrian overpass that weaves infrastructure and public landscape together over a busy multi-lane roadway.

What we like about this project
The bridge's continuous faceted outer wrap visually transforms the overpass into an undulating sculptural ribbon.

Materials

  • painted-steel
  • concrete
  • asphalt
  • native-planting
  • metal-panel

Visual identifiers

  • curving-pedestrian-bridge
  • patterned-metal-cladding
  • urban-overpass
  • landscaped-interchange

Style tags

  • contemporary
  • infrastructural
  • fluid

Visual tags

  • infrastructure
  • pedestrian-bridge
  • urban-design
  • civic
  • landscape-integration
Geometry
A sweeping, sinuous pedestrian bridge arcs across multi-lane asphalt roads, mirrored by curving pedestrian pathways and landscape beds in the surrounding public park.
Facade system
Paneled metal guardrail and faceted outer cladding system along the pedestrian walkway.
Structural guess
Curved steel truss or box girder system supported on slim columns and abutments.
Spatial scale
Civic scale infrastructure spanning a multi-lane street network, designed for pedestrian traversal.
Lighting
Bright, even overcast daylight casting soft, minimal shadows across hardscape and planting.
Atmosphere
Clean, orderly, and fluid civic design merging transport with green public space.
Environmental context
Urban highway interchange integrated with landscaped park strips and graded turf slopes.
Spatial experience
The elevated bridge connects separated park zones, offering a controlled, looping journey high above vehicular traffic.
Composition rhythm
Diagonal sweep of the road network contrasted with the organic curves of the bridge and planting beds.
Style reading
Contemporary infrastructural landscape
Program
Pedestrian bridge and public park landscape
Perspective
Aerial/Site
Discipline
landscape
Materials
painted-steel, concrete, asphalt, native-planting, metal-panel
Visual identifiers
curving-pedestrian-bridge, patterned-metal-cladding, urban-overpass, landscaped-interchange
Style tags
contemporary, infrastructural, fluid
Visual tags
infrastructure, pedestrian-bridge, urban-design, civic, landscape-integration
Geometry
A sweeping, sinuous pedestrian bridge arcs across multi-lane asphalt roads, mirrored by curving pedestrian pathways and landscape beds in the surrounding public park.
Facade system
Paneled metal guardrail and faceted outer cladding system along the pedestrian walkway.
Structural guess
Curved steel truss or box girder system supported on slim columns and abutments.
Spatial scale
Civic scale infrastructure spanning a multi-lane street network, designed for pedestrian traversal.
Lighting
Bright, even overcast daylight casting soft, minimal shadows across hardscape and planting.
Atmosphere
Clean, orderly, and fluid civic design merging transport with green public space.
Environmental context
Urban highway interchange integrated with landscaped park strips and graded turf slopes.
Spatial experience
The elevated bridge connects separated park zones, offering a controlled, looping journey high above vehicular traffic.
Composition rhythm
Diagonal sweep of the road network contrasted with the organic curves of the bridge and planting beds.
Style reading
Contemporary infrastructural landscape
Program
Pedestrian bridge and public park landscape
Perspective
Aerial/Site
Discipline
landscape

Related in this portfolio

Directories

  • Firms
  • Patterns

AI Native Apps

  • AI Mode Search
  • SoftMarket
  • 2nd Brain

About HappyCluster

  • About
  • How it works
  • Contact

Connect

  • Waitlist
  • X
  • GitHub

Legal

  • Privacy
  • Terms
  • © 2026 HappyCluster

Directories

  • Firms
  • Patterns

AI Native Apps

  • AI Mode Search
  • SoftMarket
  • 2nd Brain

About HappyCluster

  • About
  • How it works
  • Contact

Connect

  • Waitlist
  • X
  • GitHub

Legal

  • Privacy
  • Terms

HappyCluster

© 2026

High-angle aerial view of a curving pedestrian overpass with patterned metal cladding spanning across a multi-lane roadway.

津鳞桥-1

成都

An aerial precedent for a curving pedestrian overpass that weaves infrastructure and public landscape together over a busy multi-lane roadway.

What we like about this project
The bridge's continuous faceted outer wrap visually transforms the overpass into an undulating sculptural ribbon.

Materials

  • painted-steel
  • concrete
  • asphalt
  • native-planting
  • metal-panel

Visual identifiers

  • curving-pedestrian-bridge
  • patterned-metal-cladding
  • urban-overpass
  • landscaped-interchange

Style tags

  • contemporary
  • infrastructural
  • fluid

Visual tags

  • infrastructure
  • pedestrian-bridge
  • urban-design
  • civic
  • landscape-integration
Geometry
A sweeping, sinuous pedestrian bridge arcs across multi-lane asphalt roads, mirrored by curving pedestrian pathways and landscape beds in the surrounding public park.
Facade system
Paneled metal guardrail and faceted outer cladding system along the pedestrian walkway.
Structural guess
Curved steel truss or box girder system supported on slim columns and abutments.
Spatial scale
Civic scale infrastructure spanning a multi-lane street network, designed for pedestrian traversal.
Lighting
Bright, even overcast daylight casting soft, minimal shadows across hardscape and planting.
Atmosphere
Clean, orderly, and fluid civic design merging transport with green public space.
Environmental context
Urban highway interchange integrated with landscaped park strips and graded turf slopes.
Spatial experience
The elevated bridge connects separated park zones, offering a controlled, looping journey high above vehicular traffic.
Composition rhythm
Diagonal sweep of the road network contrasted with the organic curves of the bridge and planting beds.
Style reading
Contemporary infrastructural landscape
Program
Pedestrian bridge and public park landscape
Perspective
Aerial/Site
Discipline
landscape
Materials
painted-steel, concrete, asphalt, native-planting, metal-panel
Visual identifiers
curving-pedestrian-bridge, patterned-metal-cladding, urban-overpass, landscaped-interchange
Style tags
contemporary, infrastructural, fluid
Visual tags
infrastructure, pedestrian-bridge, urban-design, civic, landscape-integration
Geometry
A sweeping, sinuous pedestrian bridge arcs across multi-lane asphalt roads, mirrored by curving pedestrian pathways and landscape beds in the surrounding public park.
Facade system
Paneled metal guardrail and faceted outer cladding system along the pedestrian walkway.
Structural guess
Curved steel truss or box girder system supported on slim columns and abutments.
Spatial scale
Civic scale infrastructure spanning a multi-lane street network, designed for pedestrian traversal.
Lighting
Bright, even overcast daylight casting soft, minimal shadows across hardscape and planting.
Atmosphere
Clean, orderly, and fluid civic design merging transport with green public space.
Environmental context
Urban highway interchange integrated with landscaped park strips and graded turf slopes.
Spatial experience
The elevated bridge connects separated park zones, offering a controlled, looping journey high above vehicular traffic.
Composition rhythm
Diagonal sweep of the road network contrasted with the organic curves of the bridge and planting beds.
Style reading
Contemporary infrastructural landscape
Program
Pedestrian bridge and public park landscape
Perspective
Aerial/Site
Discipline
landscape

Related in this portfolio