
一界设计_08
重庆
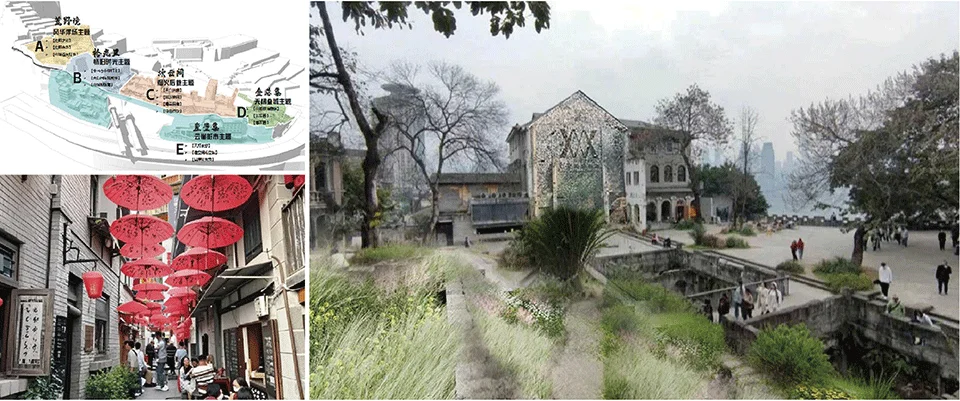
An urban regeneration precedent showcasing the integration of historic fabric, terraced landscape public spaces, and active pedestrian zones in Chongqing.
- What we like about this project
- Canopies of bright red umbrellas strung above a narrow historic alley create an intense color contrast against weathered brick walls.
Materials
- stone
- brick
- timber
- native-planting
- fabric
Visual identifiers
- historic-district
- terraced-plaza
- red-umbrellas
- urban-regeneration
Style tags
- contextual
- urban-renewal
- historic-adaptation
Visual tags
- public-realm
- historic-preservation
- urban-design
- pedestrian-street
- waterfront
- Geometry
- Multi-level site layout incorporating terraced steps, historic building facades, sunken plazas, and linear planting strips.
- Facade system
- Restored historic masonry and timber vernacular facades combined with exposed structural ruins.
- Structural guess
- Load-bearing historic masonry walls paired with terraced concrete and stone retaining structures.
- Spatial scale
- Large-scale public plazas and intimate alleyways scaled for pedestrian movement and gathering.
- Lighting
- Diffused overcast daylight casting soft shadows across historic masonry and green terraces.
- Atmosphere
- Lively yet historic public atmosphere blending natural greenery with cultural installations.
- Environmental context
- Dense urban historic district adjacent to water, featuring layered vertical topography typical of Chongqing.
- Spatial experience
- A dynamic public realm transitioning between narrow, enclosed alleys with overhead decorations and open waterfront-facing plazas.
- Composition rhythm
- Juxtaposition of expansive open plazas with compressed, linear alleyways punctuated by repeating red umbrellas.
- Style reading
- Historic urban regeneration and landscape integration
- Program
- Urban cultural district and public plaza
- Perspective
- Aerial/Site
- Discipline
- urban
- Materials
- stone, brick, timber, native-planting, fabric
- Visual identifiers
- historic-district, terraced-plaza, red-umbrellas, urban-regeneration
- Style tags
- contextual, urban-renewal, historic-adaptation
- Visual tags
- public-realm, historic-preservation, urban-design, pedestrian-street, waterfront
- Geometry
- Multi-level site layout incorporating terraced steps, historic building facades, sunken plazas, and linear planting strips.
- Facade system
- Restored historic masonry and timber vernacular facades combined with exposed structural ruins.
- Structural guess
- Load-bearing historic masonry walls paired with terraced concrete and stone retaining structures.
- Spatial scale
- Large-scale public plazas and intimate alleyways scaled for pedestrian movement and gathering.
- Lighting
- Diffused overcast daylight casting soft shadows across historic masonry and green terraces.
- Atmosphere
- Lively yet historic public atmosphere blending natural greenery with cultural installations.
- Environmental context
- Dense urban historic district adjacent to water, featuring layered vertical topography typical of Chongqing.
- Spatial experience
- A dynamic public realm transitioning between narrow, enclosed alleys with overhead decorations and open waterfront-facing plazas.
- Composition rhythm
- Juxtaposition of expansive open plazas with compressed, linear alleyways punctuated by repeating red umbrellas.
- Style reading
- Historic urban regeneration and landscape integration
- Program
- Urban cultural district and public plaza
- Perspective
- Aerial/Site
- Discipline
- urban