
一界设计_06
重庆
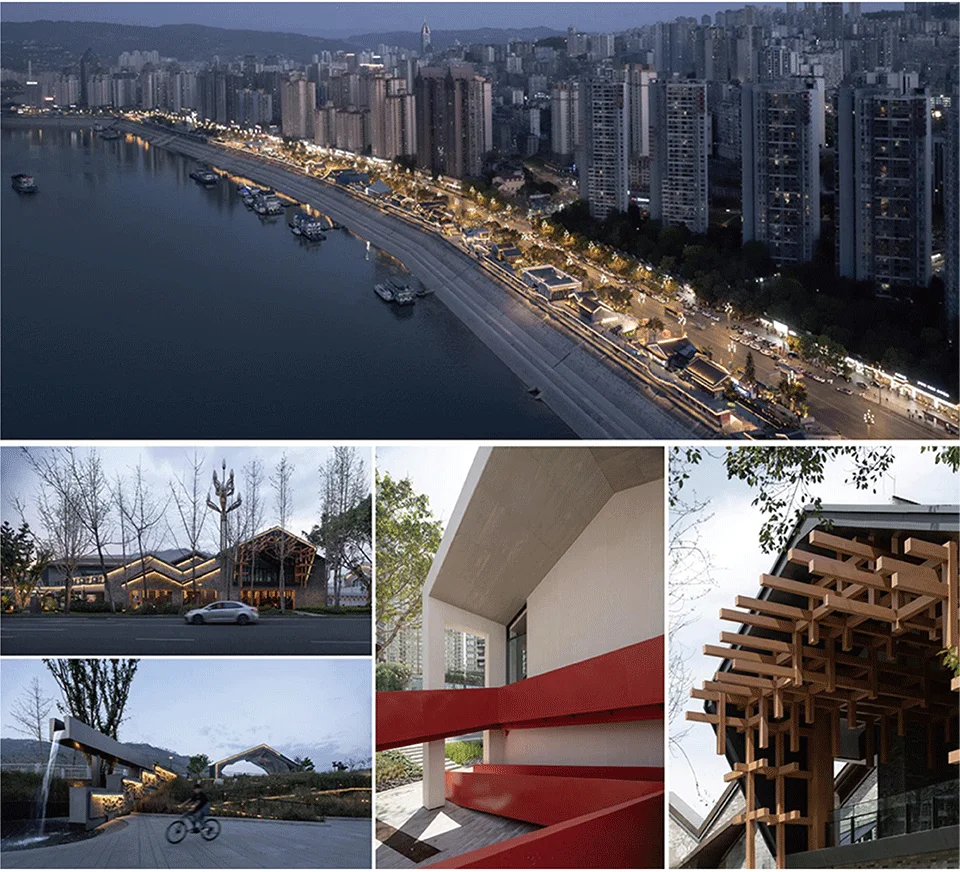
An extensive multi-view urban precedent showcasing waterfront integration, public circulation, and expressive timber-and-concrete building details.
Materials
- timber
- concrete
- steel
- glass
- plaster
Visual identifiers
- waterfront-promenade
- red-ramp
- timber-brackets
- urban-aerial
Style tags
- contemporary
- urban-design
- tectonic
Visual tags
- urban-design
- waterfront
- tectonic
- public-realm
- multiscale
- Geometry
- Multi-pane layout showing an extensive aerial waterfront urban edge combined with eye-level architectural vignettes, public paths, and timber tectonic details.
- Facade system
- Punched openings, timber screen overhangs, and solid plaster surfaces with dynamic red ramps.
- Structural guess
- Reinforced concrete retaining and floor slabs with heavy interlocking timber roof structures.
- Spatial scale
- Spans macro-scale city waterfront down to human-scaled building details and plazas.
- Lighting
- Twilight and overcast daylight, highlighting street illumination along the river and sharp contrast on red ramp elements.
- Atmosphere
- Vibrant yet structured interplay between heavy river infrastructure and refined civic pavilions.
- Environmental context
- Dense high-rise urban riverfront setting backing onto steep terrain.
- Spatial experience
- Shifts from a macro-scale riverfront promenade down to intimate architectural enclosures, articulated ramps, and heavy timber bracketed structures.
- Composition rhythm
- Grid of varied perspectives establishing a narrative from city edge to tactile material joinery.
- Style reading
- Contemporary urban public realm and hybrid architectural pavilions
- Program
- Waterfront public park and commercial-cultural pavilions
- Perspective
- Aerial/Site
- Discipline
- urban
- Materials
- timber, concrete, steel, glass, plaster
- Visual identifiers
- waterfront-promenade, red-ramp, timber-brackets, urban-aerial
- Style tags
- contemporary, urban-design, tectonic
- Visual tags
- urban-design, waterfront, tectonic, public-realm, multiscale
- Geometry
- Multi-pane layout showing an extensive aerial waterfront urban edge combined with eye-level architectural vignettes, public paths, and timber tectonic details.
- Facade system
- Punched openings, timber screen overhangs, and solid plaster surfaces with dynamic red ramps.
- Structural guess
- Reinforced concrete retaining and floor slabs with heavy interlocking timber roof structures.
- Spatial scale
- Spans macro-scale city waterfront down to human-scaled building details and plazas.
- Lighting
- Twilight and overcast daylight, highlighting street illumination along the river and sharp contrast on red ramp elements.
- Atmosphere
- Vibrant yet structured interplay between heavy river infrastructure and refined civic pavilions.
- Environmental context
- Dense high-rise urban riverfront setting backing onto steep terrain.
- Spatial experience
- Shifts from a macro-scale riverfront promenade down to intimate architectural enclosures, articulated ramps, and heavy timber bracketed structures.
- Composition rhythm
- Grid of varied perspectives establishing a narrative from city edge to tactile material joinery.
- Style reading
- Contemporary urban public realm and hybrid architectural pavilions
- Program
- Waterfront public park and commercial-cultural pavilions
- Perspective
- Aerial/Site
- Discipline
- urban