
WechatIMG69
北京
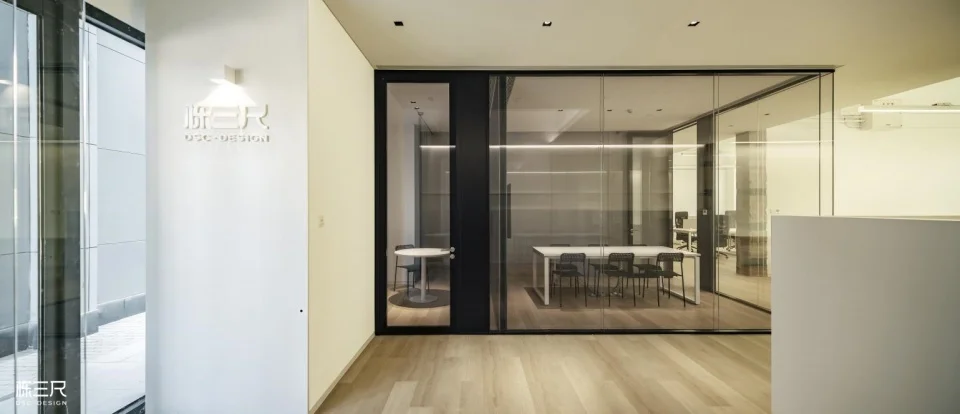
An interior precedent for modern corporate office layouts featuring frameless glass partitions and clean white walls paired with warm timber flooring.
- What we like about this project
- The wall-mounted logo creates a floating shadow line under the accent uplighter.
Materials
- glass
- wood
- plaster
- steel
Visual identifiers
- glass-partition
- light-wood-floor
- reception-wall
- black-frame-door
Style tags
- contemporary
- minimalist
- corporate
Visual tags
- corporate-interior
- minimalist
- transparent
- office
- workplace
- Geometry
- Linear perspective looking down a hallway with a solid white reception partition on the left and full-height glass meeting rooms on the right.
- Facade system
- Internal full-height glazed partition wall with black metal framing.
- Structural guess
- Non-structural interior drywall and glass partition systems
- Spatial scale
- Standard commercial office scale, single-story height with full-height glazed partitions.
- Lighting
- Warm recessed ceiling downlights and integrated cove lighting wash the walls and floor evenly.
- Atmosphere
- Clean, bright, and professional with soft warm illumination.
- Environmental context
- Indoor office environment with partial outdoor light visible from an adjacent window recess.
- Spatial experience
- Open reception lobby transitions smoothly into transparent glazed work and meeting spaces, maintaining visual continuity.
- Composition rhythm
- Vertical lines of the black door frames and glass mullions create a steady horizontal rhythm across the office facade.
- Style reading
- Contemporary minimalist corporate interior
- Program
- Corporate office reception and meeting rooms
- Perspective
- Interior Spatial
- Discipline
- interior
- Materials
- glass, wood, plaster, steel
- Visual identifiers
- glass-partition, light-wood-floor, reception-wall, black-frame-door
- Style tags
- contemporary, minimalist, corporate
- Visual tags
- corporate-interior, minimalist, transparent, office, workplace
- Geometry
- Linear perspective looking down a hallway with a solid white reception partition on the left and full-height glass meeting rooms on the right.
- Facade system
- Internal full-height glazed partition wall with black metal framing.
- Structural guess
- Non-structural interior drywall and glass partition systems
- Spatial scale
- Standard commercial office scale, single-story height with full-height glazed partitions.
- Lighting
- Warm recessed ceiling downlights and integrated cove lighting wash the walls and floor evenly.
- Atmosphere
- Clean, bright, and professional with soft warm illumination.
- Environmental context
- Indoor office environment with partial outdoor light visible from an adjacent window recess.
- Spatial experience
- Open reception lobby transitions smoothly into transparent glazed work and meeting spaces, maintaining visual continuity.
- Composition rhythm
- Vertical lines of the black door frames and glass mullions create a steady horizontal rhythm across the office facade.
- Style reading
- Contemporary minimalist corporate interior
- Program
- Corporate office reception and meeting rooms
- Perspective
- Interior Spatial
- Discipline
- interior