
National Park of Mali
Bamako, Mali · 2010
Photo · Iwan Baan
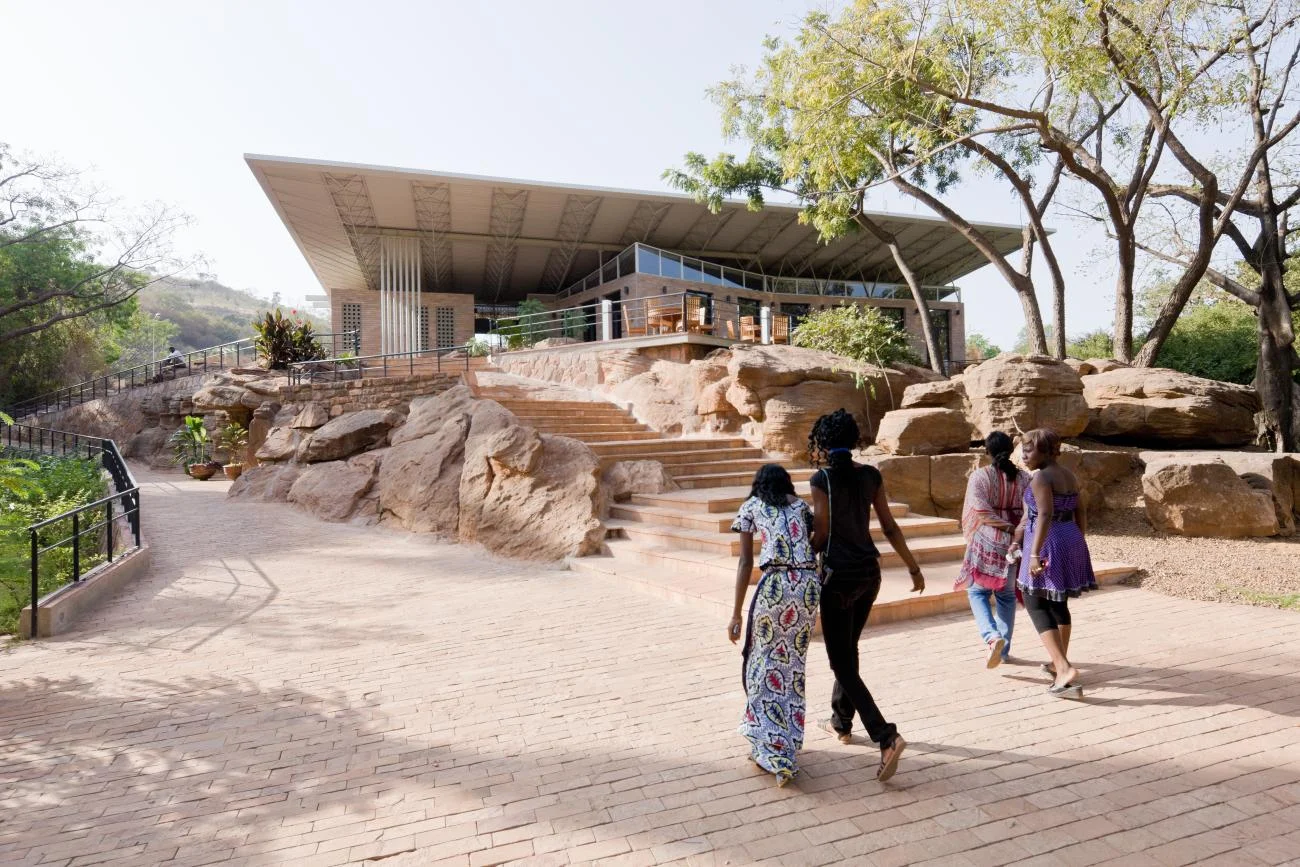
A precedent for integrating public pavilion architecture with rugged natural topography, utilizing a massive overhanging roof for solar protection and local stone to anchor the structure to its site.
- What we like about this project
- The way the masonry steps seamlessly blend into the natural, un-cut rock formations of the hill.
Materials
- local-stone
- brick-paving
- corrugated-metal
- steel-trusses
- glass
Visual identifiers
- overhanging-canopy
- rocky-outcrop
- stone-steps
- brick-paving
- elevated-pavilion
Style tags
- contextual-modernism
- regionalist
- climate-responsive
Visual tags
- topography-integration
- shading-canopy
- local-materials
- arid-climate
- park-architecture
- terrace
- Geometry
- An elevated pavilion with a deep, canted overhanging roof sits atop a natural rocky outcrop. The building's base is integrated into the stone topography, accessed via wide, fan-shaped masonry steps.
- Facade system
- Glazed storefront walls recessed deeply beneath a steel-framed canopy.
- Structural guess
- Steel columns and trusses supporting a lightweight metal roof, anchored to a load-bearing stone and concrete base.
- Spatial scale
- A single-story pavilion elevated on a rocky plinth, scaled to feel monumental yet integrated with the natural landscape.
- Lighting
- Bright, direct daylight casting sharp shadows under the deep roof canopy and highlighting the texture of the natural stone and brickwork.
- Atmosphere
- A bright, sun-drenched park setting where the heavy stone base feels cooled by the deep shadow of the floating roof.
- Environmental context
- Set within a natural park landscape in a hot, arid climate, surrounded by mature trees and integrated directly into rocky terrain.
- Spatial experience
- The approach transitions from a wide brick-paved path, climbing up through natural rock formations via integrated stone steps, leading to a sheltered, elevated viewing terrace under a massive protective canopy.
- Composition rhythm
- The horizontal sweep of the roof canopy balances the rugged, organic forms of the stone base and the diagonal ascent of the stairs.
- Style reading
- Contextual modernism with regional material expression
- Program
- Park visitor center or restaurant pavilion
- Perspective
- Exterior Facade
- Discipline
- architecture
- Materials
- local-stone, brick-paving, corrugated-metal, steel-trusses, glass
- Visual identifiers
- overhanging-canopy, rocky-outcrop, stone-steps, brick-paving, elevated-pavilion
- Style tags
- contextual-modernism, regionalist, climate-responsive
- Visual tags
- topography-integration, shading-canopy, local-materials, arid-climate, park-architecture, terrace
- Geometry
- An elevated pavilion with a deep, canted overhanging roof sits atop a natural rocky outcrop. The building's base is integrated into the stone topography, accessed via wide, fan-shaped masonry steps.
- Facade system
- Glazed storefront walls recessed deeply beneath a steel-framed canopy.
- Structural guess
- Steel columns and trusses supporting a lightweight metal roof, anchored to a load-bearing stone and concrete base.
- Spatial scale
- A single-story pavilion elevated on a rocky plinth, scaled to feel monumental yet integrated with the natural landscape.
- Lighting
- Bright, direct daylight casting sharp shadows under the deep roof canopy and highlighting the texture of the natural stone and brickwork.
- Atmosphere
- A bright, sun-drenched park setting where the heavy stone base feels cooled by the deep shadow of the floating roof.
- Environmental context
- Set within a natural park landscape in a hot, arid climate, surrounded by mature trees and integrated directly into rocky terrain.
- Spatial experience
- The approach transitions from a wide brick-paved path, climbing up through natural rock formations via integrated stone steps, leading to a sheltered, elevated viewing terrace under a massive protective canopy.
- Composition rhythm
- The horizontal sweep of the roof canopy balances the rugged, organic forms of the stone base and the diagonal ascent of the stairs.
- Style reading
- Contextual modernism with regional material expression
- Program
- Park visitor center or restaurant pavilion
- Perspective
- Exterior Facade
- Discipline
- architecture