HappyCluster LogoHappyCluster

Diébédo Francis Kéré

Pritzker Laureate Diébédo Francis Kéré’s work across Burkina Faso is defined by a climate-responsive tectonic language where elevated, detached roof structures float above earth-block masonry and eucalyptus ceilings to facilitate natural ventilation. This portfolio serves as a vital reference for detailing passive cooling systems and integrating local materials when designing educational and medical campuses that must harmonize with rugged, natural landscapes.

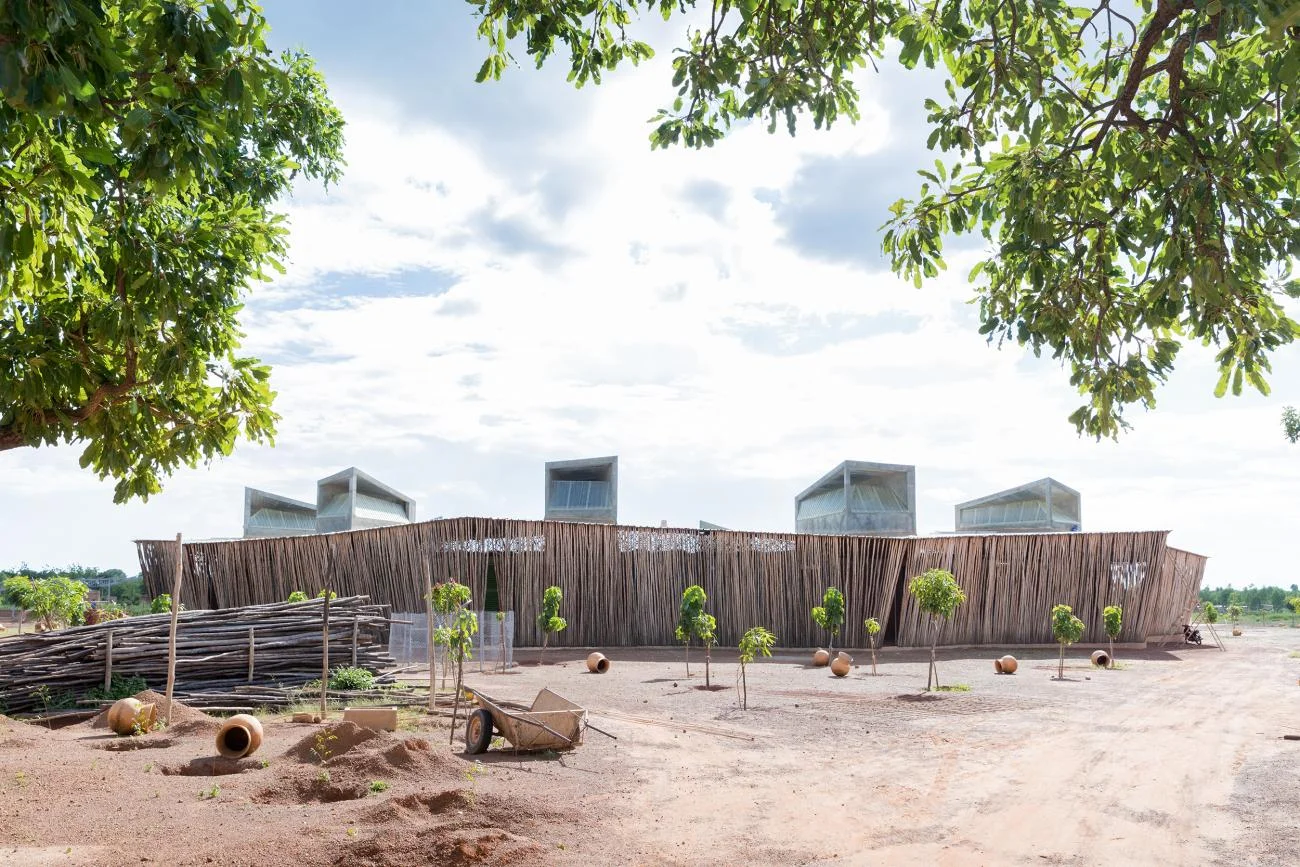
Lycée Schorge Secondary School by Francis Kéré, featuring a circular eucalyptus screen and concrete wind towers.

Lycée Schorge Secondary School

Koudougou, Burkina Faso · 2016

Photo · Iwan Baan

A precedent for passive cooling and local material integration, featuring a eucalyptus wood screen and concrete wind scoops that optimize natural ventilation in a hot climate.

What we like about this project
Traditional clay pots are scattered on the ground, used both decoratively and functionally for water storage or planting.

Materials

  • eucalyptus-wood
  • laterite-stone
  • concrete
  • clay-pots

Visual identifiers

  • eucalyptus-screen
  • wind-towers
  • circular-layout
  • laterite-soil
  • clay-pots

Style tags

  • critical-regionalism
  • sustainable
  • vernacular
  • contextual

Visual tags

  • passive-cooling
  • local-materials
  • educational
  • vernacular-modernism
  • shading-screen
Geometry
A circular footprint enclosed by a screen of vertical eucalyptus poles, topped by a series of angled concrete wind towers that project above the roofline.
Facade system
Double-skin facade consisting of an outer eucalyptus wood screen and an inner wall of local laterite stone.
Structural guess
Load-bearing laterite stone walls with a concrete ring beam and steel roof trusses supporting the wind scoops.
Spatial scale
Single-story educational facility with prominent vertical wind scoops that elevate its profile.
Lighting
Bright, direct daylight with soft shadows cast by the eucalyptus screen and surrounding trees.
Atmosphere
A bright, airy, and climate-responsive educational oasis integrated into its natural red-earth setting.
Environmental context
Arid, open landscape with red dirt, young saplings, and mature trees framing the foreground.
Spatial experience
The building sits as a porous, shaded pavilion in an open landscape, where the outer wooden screen filters light and wind before reaching the inner classrooms.
Composition rhythm
The vertical eucalyptus poles create a dense, textured rhythm that contrasts with the geometric, angled concrete wind scoops rising above.
Style reading
Critical regionalism with a focus on passive sustainable design
Program
Secondary school / educational facility
Perspective
Exterior Facade
Discipline
architecture
Materials
eucalyptus-wood, laterite-stone, concrete, clay-pots
Visual identifiers
eucalyptus-screen, wind-towers, circular-layout, laterite-soil, clay-pots
Style tags
critical-regionalism, sustainable, vernacular, contextual
Visual tags
passive-cooling, local-materials, educational, vernacular-modernism, shading-screen
Geometry
A circular footprint enclosed by a screen of vertical eucalyptus poles, topped by a series of angled concrete wind towers that project above the roofline.
Facade system
Double-skin facade consisting of an outer eucalyptus wood screen and an inner wall of local laterite stone.
Structural guess
Load-bearing laterite stone walls with a concrete ring beam and steel roof trusses supporting the wind scoops.
Spatial scale
Single-story educational facility with prominent vertical wind scoops that elevate its profile.
Lighting
Bright, direct daylight with soft shadows cast by the eucalyptus screen and surrounding trees.
Atmosphere
A bright, airy, and climate-responsive educational oasis integrated into its natural red-earth setting.
Environmental context
Arid, open landscape with red dirt, young saplings, and mature trees framing the foreground.
Spatial experience
The building sits as a porous, shaded pavilion in an open landscape, where the outer wooden screen filters light and wind before reaching the inner classrooms.
Composition rhythm
The vertical eucalyptus poles create a dense, textured rhythm that contrasts with the geometric, angled concrete wind scoops rising above.
Style reading
Critical regionalism with a focus on passive sustainable design
Program
Secondary school / educational facility
Perspective
Exterior Facade
Discipline
architecture

Related in this portfolio

Directories

  • Firms
  • Patterns

AI Native Apps

  • AI Mode Search
  • SoftMarket
  • 2nd Brain

About HappyCluster

  • About
  • How it works
  • Contact

Connect

  • Waitlist
  • X
  • GitHub

Legal

  • Privacy
  • Terms
  • © 2026 HappyCluster

Directories

  • Firms
  • Patterns

AI Native Apps

  • AI Mode Search
  • SoftMarket
  • 2nd Brain

About HappyCluster

  • About
  • How it works
  • Contact

Connect

  • Waitlist
  • X
  • GitHub

Legal

  • Privacy
  • Terms

HappyCluster

© 2026

Lycée Schorge Secondary School by Francis Kéré, featuring a circular eucalyptus screen and concrete wind towers.

Lycée Schorge Secondary School

Koudougou, Burkina Faso · 2016

Photo · Iwan Baan

A precedent for passive cooling and local material integration, featuring a eucalyptus wood screen and concrete wind scoops that optimize natural ventilation in a hot climate.

What we like about this project
Traditional clay pots are scattered on the ground, used both decoratively and functionally for water storage or planting.

Materials

  • eucalyptus-wood
  • laterite-stone
  • concrete
  • clay-pots

Visual identifiers

  • eucalyptus-screen
  • wind-towers
  • circular-layout
  • laterite-soil
  • clay-pots

Style tags

  • critical-regionalism
  • sustainable
  • vernacular
  • contextual

Visual tags

  • passive-cooling
  • local-materials
  • educational
  • vernacular-modernism
  • shading-screen
Geometry
A circular footprint enclosed by a screen of vertical eucalyptus poles, topped by a series of angled concrete wind towers that project above the roofline.
Facade system
Double-skin facade consisting of an outer eucalyptus wood screen and an inner wall of local laterite stone.
Structural guess
Load-bearing laterite stone walls with a concrete ring beam and steel roof trusses supporting the wind scoops.
Spatial scale
Single-story educational facility with prominent vertical wind scoops that elevate its profile.
Lighting
Bright, direct daylight with soft shadows cast by the eucalyptus screen and surrounding trees.
Atmosphere
A bright, airy, and climate-responsive educational oasis integrated into its natural red-earth setting.
Environmental context
Arid, open landscape with red dirt, young saplings, and mature trees framing the foreground.
Spatial experience
The building sits as a porous, shaded pavilion in an open landscape, where the outer wooden screen filters light and wind before reaching the inner classrooms.
Composition rhythm
The vertical eucalyptus poles create a dense, textured rhythm that contrasts with the geometric, angled concrete wind scoops rising above.
Style reading
Critical regionalism with a focus on passive sustainable design
Program
Secondary school / educational facility
Perspective
Exterior Facade
Discipline
architecture
Materials
eucalyptus-wood, laterite-stone, concrete, clay-pots
Visual identifiers
eucalyptus-screen, wind-towers, circular-layout, laterite-soil, clay-pots
Style tags
critical-regionalism, sustainable, vernacular, contextual
Visual tags
passive-cooling, local-materials, educational, vernacular-modernism, shading-screen
Geometry
A circular footprint enclosed by a screen of vertical eucalyptus poles, topped by a series of angled concrete wind towers that project above the roofline.
Facade system
Double-skin facade consisting of an outer eucalyptus wood screen and an inner wall of local laterite stone.
Structural guess
Load-bearing laterite stone walls with a concrete ring beam and steel roof trusses supporting the wind scoops.
Spatial scale
Single-story educational facility with prominent vertical wind scoops that elevate its profile.
Lighting
Bright, direct daylight with soft shadows cast by the eucalyptus screen and surrounding trees.
Atmosphere
A bright, airy, and climate-responsive educational oasis integrated into its natural red-earth setting.
Environmental context
Arid, open landscape with red dirt, young saplings, and mature trees framing the foreground.
Spatial experience
The building sits as a porous, shaded pavilion in an open landscape, where the outer wooden screen filters light and wind before reaching the inner classrooms.
Composition rhythm
The vertical eucalyptus poles create a dense, textured rhythm that contrasts with the geometric, angled concrete wind scoops rising above.
Style reading
Critical regionalism with a focus on passive sustainable design
Program
Secondary school / educational facility
Perspective
Exterior Facade
Discipline
architecture

Related in this portfolio