
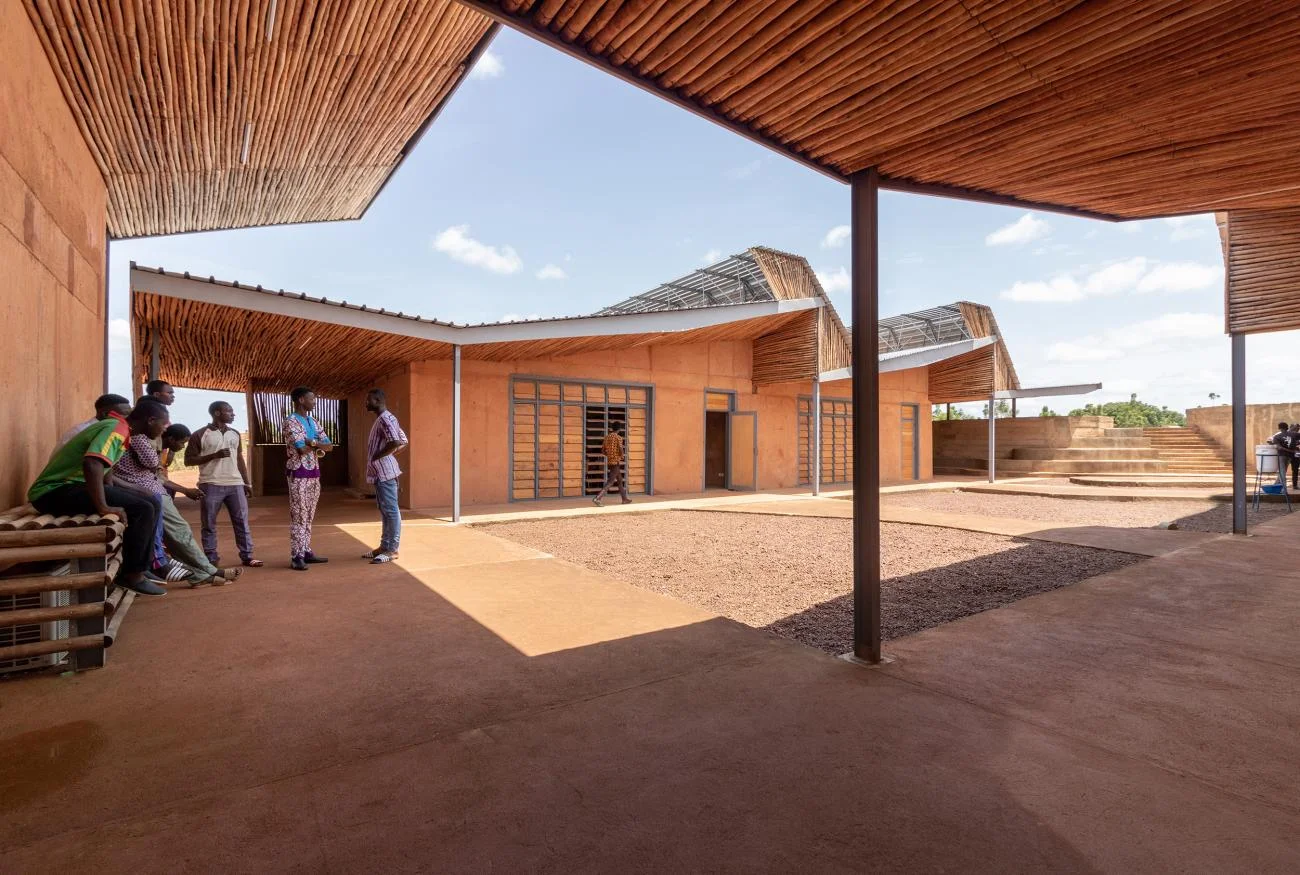
Burkina Institute of Technology
Koudougou, Burkina Faso · 2020
Photo · Francis Kéré
A precedent for passive cooling and regional materiality, demonstrating how eucalyptus wood screens and angled metal roofs can shade rammed-earth or laterite clay structures in hot, arid climates.
- What we like about this project
- The secondary corrugated metal roof is elevated on delicate steel trusses above the eucalyptus ceiling to allow hot air to escape.
Materials
- laterite-clay
- eucalyptus-wood
- corrugated-metal
- steel-columns
- rammed-earth
Visual identifiers
- eucalyptus-ceiling
- laterite-walls
- angled-roofs
- central-courtyard
- shaded-veranda
Style tags
- critical-regionalism
- sustainable
- vernacular-modern
Visual tags
- passive-cooling
- vernacular-modernism
- educational-architecture
- local-materials
- shading-canopy
- Geometry
- An open-air courtyard framed by low-slung, single-story volumes. The roofs are composed of angled, overlapping planes that slope upward to create ventilation gaps, lined underneath with dense, parallel eucalyptus poles.
- Facade system
- Laterite clay walls with steel-framed glazed doors and integrated louvers for ventilation.
- Structural guess
- Lightweight steel columns supporting a double-skin corrugated metal roof structure over load-bearing clay walls.
- Spatial scale
- Human-scaled educational campus with single-story pavilions organized around a shared courtyard.
- Lighting
- Bright, direct tropical sunlight casting sharp, geometric shadows across the earth-toned ground plane and under the deep roof overhangs.
- Atmosphere
- A warm, sheltered, and community-focused educational environment integrated with the local landscape.
- Environmental context
- Arid, sunny climate with red-earth ground, located in an open campus setting.
- Spatial experience
- The transition from deep, shaded verandas to a bright, open central courtyard creates a comfortable microclimate. The elevated, angled roofs draw the eye upward toward the sky while facilitating natural air movement.
- Composition rhythm
- The repeating rhythm of eucalyptus poles on the ceiling contrasts with the dynamic, shifting angles of the rooflines.
- Style reading
- Critical regionalism with a focus on climate-responsive, local material innovation.
- Program
- Educational institute or school campus
- Perspective
- Interior Spatial
- Discipline
- architecture
- Materials
- laterite-clay, eucalyptus-wood, corrugated-metal, steel-columns, rammed-earth
- Visual identifiers
- eucalyptus-ceiling, laterite-walls, angled-roofs, central-courtyard, shaded-veranda
- Style tags
- critical-regionalism, sustainable, vernacular-modern
- Visual tags
- passive-cooling, vernacular-modernism, educational-architecture, local-materials, shading-canopy
- Geometry
- An open-air courtyard framed by low-slung, single-story volumes. The roofs are composed of angled, overlapping planes that slope upward to create ventilation gaps, lined underneath with dense, parallel eucalyptus poles.
- Facade system
- Laterite clay walls with steel-framed glazed doors and integrated louvers for ventilation.
- Structural guess
- Lightweight steel columns supporting a double-skin corrugated metal roof structure over load-bearing clay walls.
- Spatial scale
- Human-scaled educational campus with single-story pavilions organized around a shared courtyard.
- Lighting
- Bright, direct tropical sunlight casting sharp, geometric shadows across the earth-toned ground plane and under the deep roof overhangs.
- Atmosphere
- A warm, sheltered, and community-focused educational environment integrated with the local landscape.
- Environmental context
- Arid, sunny climate with red-earth ground, located in an open campus setting.
- Spatial experience
- The transition from deep, shaded verandas to a bright, open central courtyard creates a comfortable microclimate. The elevated, angled roofs draw the eye upward toward the sky while facilitating natural air movement.
- Composition rhythm
- The repeating rhythm of eucalyptus poles on the ceiling contrasts with the dynamic, shifting angles of the rooflines.
- Style reading
- Critical regionalism with a focus on climate-responsive, local material innovation.
- Program
- Educational institute or school campus
- Perspective
- Interior Spatial
- Discipline
- architecture