
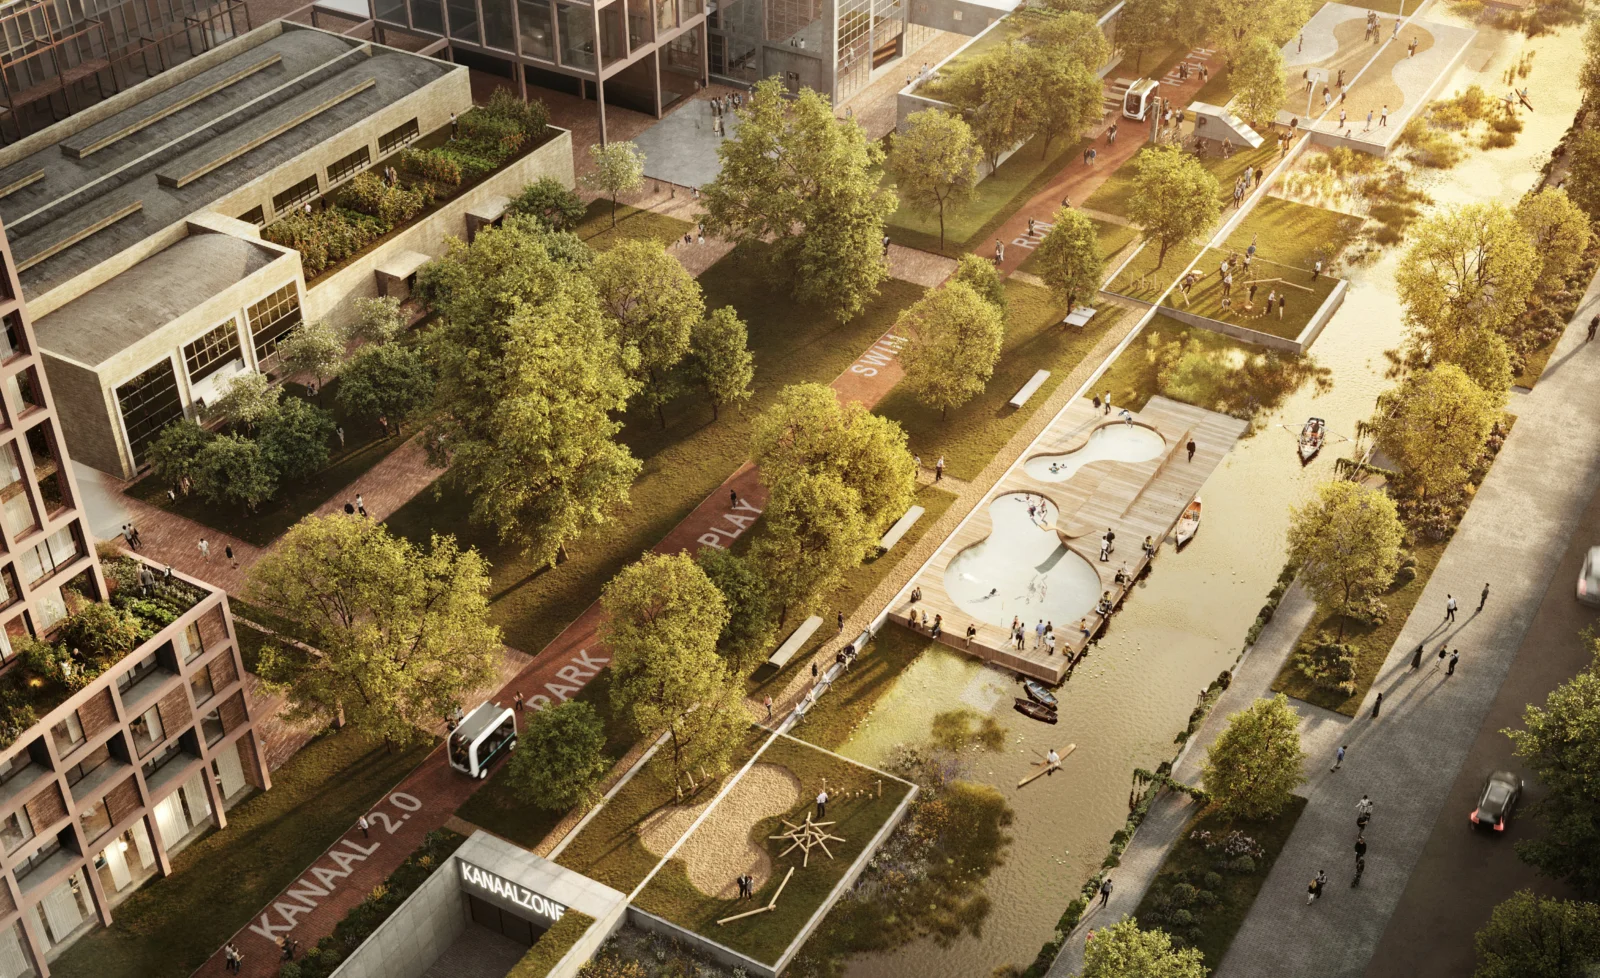
Aerial rendering by DELVA
A landscape master-plan precedent demonstrating how linear canal-side spaces can integrate diverse recreational programs, planting, and floating infrastructure.
- What we like about this project
- Stenciled typography embedded directly into the running track and pathway surfaces to brand the different park zones.
Materials
- timber
- paving-brick
- concrete
- native-planting
- water
Visual identifiers
- canal-park
- floating-boardwalk
- linear-pathway
- urban-greenway
Style tags
- contemporary
- ecological
- landscape-led
- urban-renewal
Visual tags
- master-plan
- waterfront
- public-realm
- parks
- urban-design
- sustainable-drainage
- Geometry
- Linear site layout organized parallel to a water canal, featuring multi-tiered green spaces, pedestrian pathways with stenciled text, and floating deck elements.
- Spatial scale
- Master-plan scale showing blocks, multi-story buildings, and pedestrian-scaled activity nodes.
- Lighting
- Warm, low-angle sunlight casting long tree shadows across lawns and pathways, suggesting early morning or late afternoon.
- Atmosphere
- Inviting, lively, and sunlit atmosphere highlighting active multi-modal public spaces along water.
- Environmental context
- Dense urban canal-side district combining mid-rise apartment blocks, industrial heritage buildings, and native wetland planting.
- Spatial experience
- A sequence of active and green zones unfolding along the water edge, blending urban living with riparian recreation.
- Composition rhythm
- Diagonal perspective drawing the viewer along the parallel axes of the canal, green zones, and pedestrian paths.
- Style reading
- Contemporary ecological urbanism
- Program
- Urban waterfront park and master plan
- Perspective
- Aerial/Site
- Discipline
- landscape
- Materials
- timber, paving-brick, concrete, native-planting, water
- Visual identifiers
- canal-park, floating-boardwalk, linear-pathway, urban-greenway
- Style tags
- contemporary, ecological, landscape-led, urban-renewal
- Visual tags
- master-plan, waterfront, public-realm, parks, urban-design, sustainable-drainage
- Geometry
- Linear site layout organized parallel to a water canal, featuring multi-tiered green spaces, pedestrian pathways with stenciled text, and floating deck elements.
- Spatial scale
- Master-plan scale showing blocks, multi-story buildings, and pedestrian-scaled activity nodes.
- Lighting
- Warm, low-angle sunlight casting long tree shadows across lawns and pathways, suggesting early morning or late afternoon.
- Atmosphere
- Inviting, lively, and sunlit atmosphere highlighting active multi-modal public spaces along water.
- Environmental context
- Dense urban canal-side district combining mid-rise apartment blocks, industrial heritage buildings, and native wetland planting.
- Spatial experience
- A sequence of active and green zones unfolding along the water edge, blending urban living with riparian recreation.
- Composition rhythm
- Diagonal perspective drawing the viewer along the parallel axes of the canal, green zones, and pedestrian paths.
- Style reading
- Contemporary ecological urbanism
- Program
- Urban waterfront park and master plan
- Perspective
- Aerial/Site
- Discipline
- landscape