
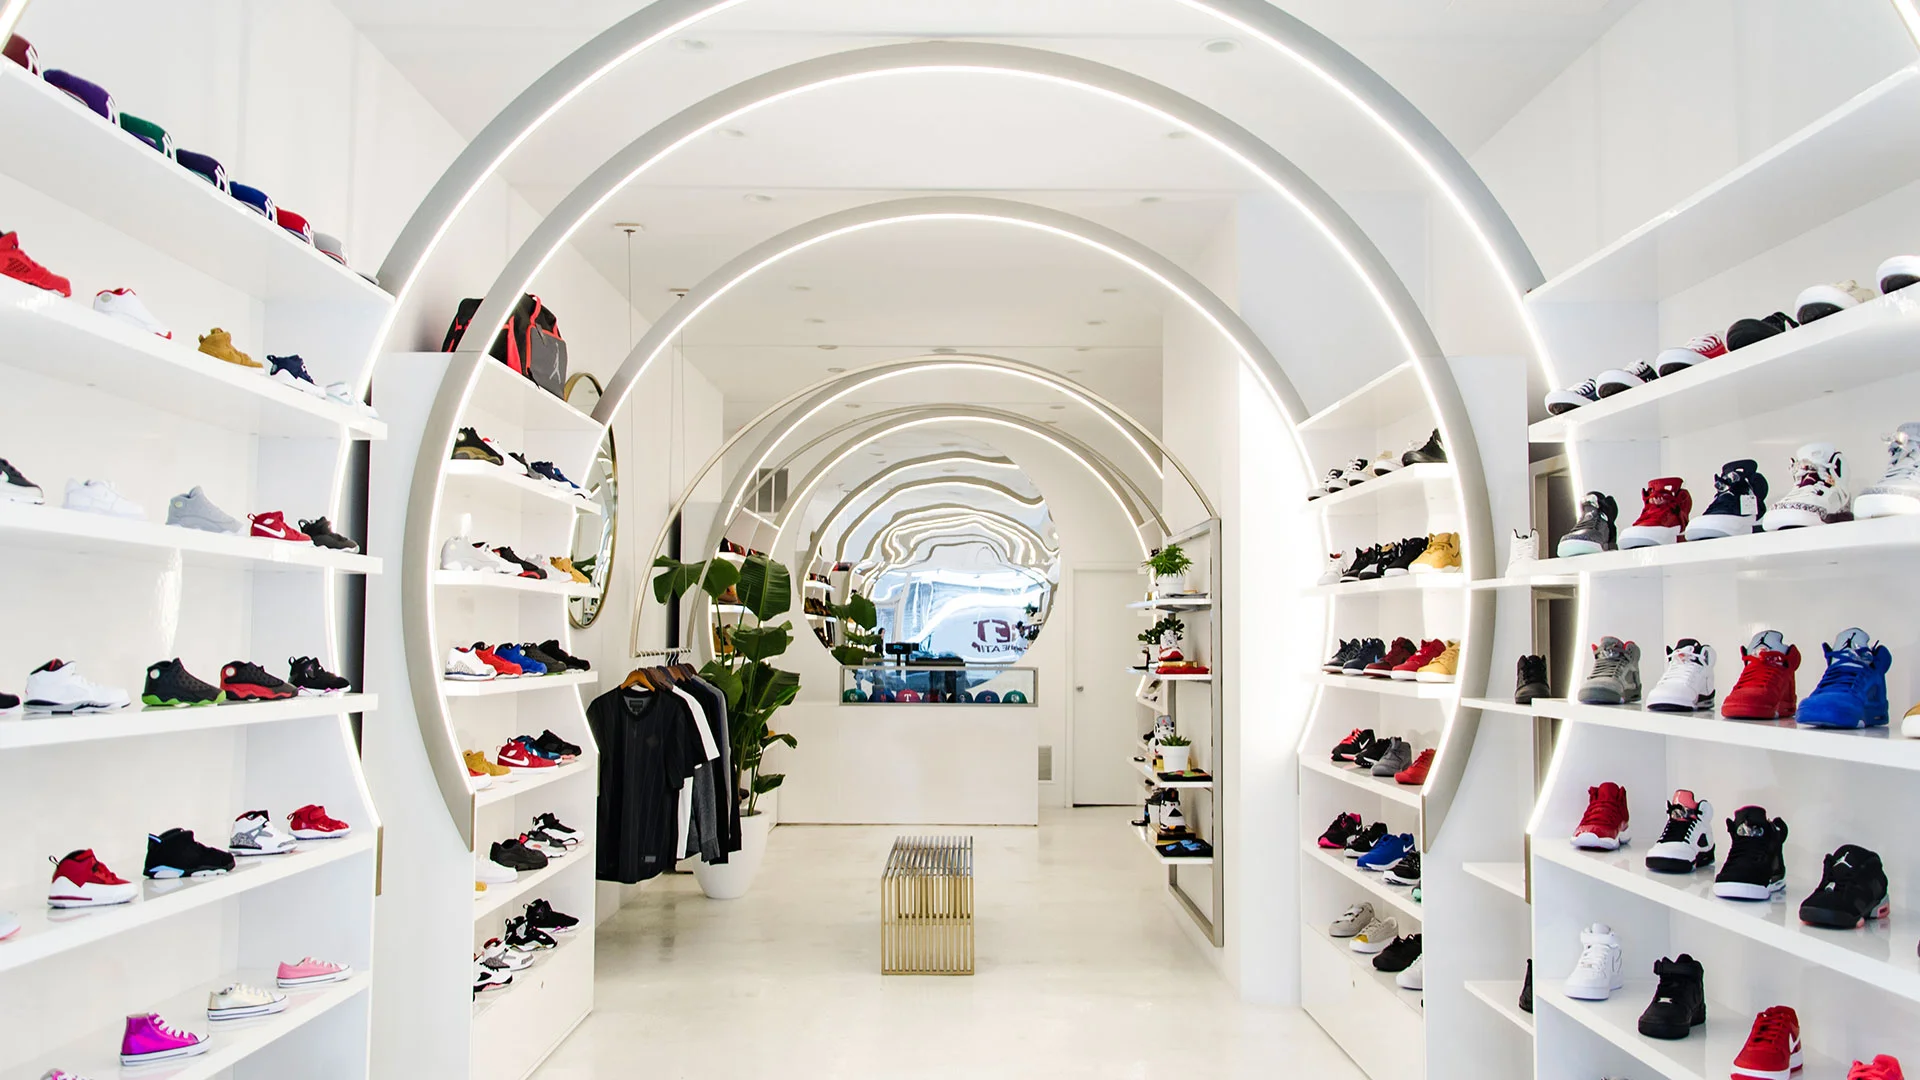
Retail interior with glowing concentric circular archways framing
A retail interior precedent utilizing sequential glowing circular arches to draw the eye down a central aisle and dramatize merchandise display.
- What we like about this project
- A circular mirror at the very end of the perspective sequence creates an illusion of infinite tunnel depth.
Materials
- painted-drywall
- acrylic
- metal
- glass
Visual identifiers
- concentric-arches
- led-lighting
- product-shelving
- forced-perspective
Style tags
- futuristic
- minimal
- commercial-modern
Visual tags
- retail
- commercial
- futuristic
- symmetrical
- illumination
- white-minimal
- Geometry
- A linear, symmetrical retail space organized by a receding sequence of illuminated circular arches that create forced perspective.
- Structural guess
- Non-structural decorative arch assemblies attached to existing interior partitions.
- Spatial scale
- Single-story retail store interior, human scale with arches approximately two meters in diameter.
- Lighting
- Bright ambient white light with integrated LED linear strips lining each circular arch, casting an even, futuristic glow.
- Atmosphere
- Clean, luminous, and hyper-focused, evoking a high-tech gallery feel.
- Environmental context
- Enclosed retail interior space, likely within a commercial streetfront or shopping mall.
- Spatial experience
- Moving down the center aisle creates a tunnel-like, processional experience amplified by the glowing rings and mirrored rear wall.
- Composition rhythm
- Rhythmic repetition of diminishing circular portals establishing strong depth of field.
- Style reading
- Futuristic minimal retail design
- Program
- Footwear retail boutique
- Perspective
- Interior Spatial
- Discipline
- interior
- Materials
- painted-drywall, acrylic, metal, glass
- Visual identifiers
- concentric-arches, led-lighting, product-shelving, forced-perspective
- Style tags
- futuristic, minimal, commercial-modern
- Visual tags
- retail, commercial, futuristic, symmetrical, illumination, white-minimal
- Geometry
- A linear, symmetrical retail space organized by a receding sequence of illuminated circular arches that create forced perspective.
- Structural guess
- Non-structural decorative arch assemblies attached to existing interior partitions.
- Spatial scale
- Single-story retail store interior, human scale with arches approximately two meters in diameter.
- Lighting
- Bright ambient white light with integrated LED linear strips lining each circular arch, casting an even, futuristic glow.
- Atmosphere
- Clean, luminous, and hyper-focused, evoking a high-tech gallery feel.
- Environmental context
- Enclosed retail interior space, likely within a commercial streetfront or shopping mall.
- Spatial experience
- Moving down the center aisle creates a tunnel-like, processional experience amplified by the glowing rings and mirrored rear wall.
- Composition rhythm
- Rhythmic repetition of diminishing circular portals establishing strong depth of field.
- Style reading
- Futuristic minimal retail design
- Program
- Footwear retail boutique
- Perspective
- Interior Spatial
- Discipline
- interior