
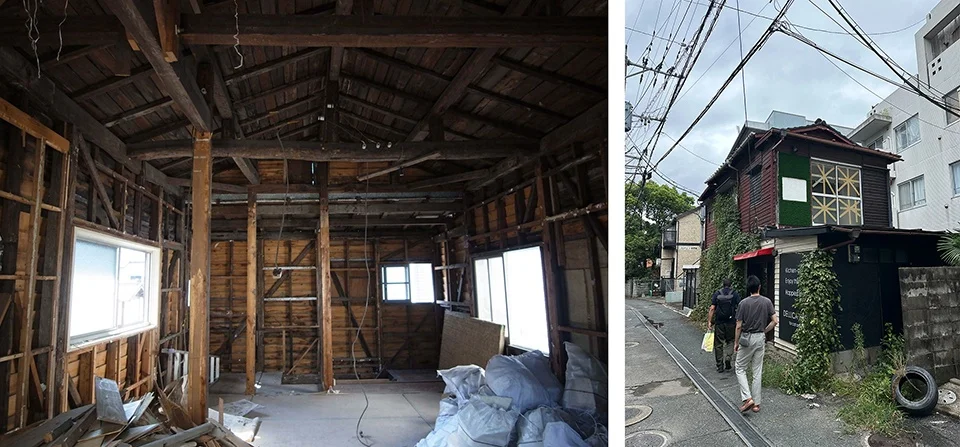
Before and after interior timber frame renovation and narrow street
上海
A valuable precedent for adaptive reuse and timber frame exposure in compact urban renovations.
- What we like about this project
- Intact historical timber joints and structural bracing exposed during gut renovation.
Materials
- timber
- wood
- glass
Visual identifiers
- timber-framing
- exposed-trusses
- post-and-beam
- renovation-in-progress
Style tags
- rustic
- adaptive-reuse
- traditional-framing
Visual tags
- adaptive-reuse
- timber-structure
- interior-renovation
- rustic
- structural-skeleton
- Geometry
- Exposed heavy timber post-and-beam structure framing an open interior volume with a pitched roof truss system.
- Facade system
- Exposed wood stud walls and dark timber cladding with modified window openings on the exterior view.
- Structural guess
- Traditional timber post-and-beam construction with roof trusses
- Spatial scale
- Small-scale residential or neighborhood renovation project.
- Lighting
- Ambient daylight filtering in through existing window openings and side walls.
- Atmosphere
- Raw, dusty, and honest atmosphere typical of early-stage construction and stripping.
- Environmental context
- Compact urban context with narrow alleyways and surrounding low-rise and mid-rise structures.
- Spatial experience
- Unfinished rustic interior reveals structural skeleton, showing volumetric potential before partition finishes.
- Composition rhythm
- Vertical timber posts and diagonal braces establish a regular structural rhythm along the perimeter walls.
- Style reading
- Traditional timber structure under renovation
- Program
- Small-scale urban renovation or adaptive reuse project
- Perspective
- Interior Spatial
- Discipline
- architecture
- Materials
- timber, wood, glass
- Visual identifiers
- timber-framing, exposed-trusses, post-and-beam, renovation-in-progress
- Style tags
- rustic, adaptive-reuse, traditional-framing
- Visual tags
- adaptive-reuse, timber-structure, interior-renovation, rustic, structural-skeleton
- Geometry
- Exposed heavy timber post-and-beam structure framing an open interior volume with a pitched roof truss system.
- Facade system
- Exposed wood stud walls and dark timber cladding with modified window openings on the exterior view.
- Structural guess
- Traditional timber post-and-beam construction with roof trusses
- Spatial scale
- Small-scale residential or neighborhood renovation project.
- Lighting
- Ambient daylight filtering in through existing window openings and side walls.
- Atmosphere
- Raw, dusty, and honest atmosphere typical of early-stage construction and stripping.
- Environmental context
- Compact urban context with narrow alleyways and surrounding low-rise and mid-rise structures.
- Spatial experience
- Unfinished rustic interior reveals structural skeleton, showing volumetric potential before partition finishes.
- Composition rhythm
- Vertical timber posts and diagonal braces establish a regular structural rhythm along the perimeter walls.
- Style reading
- Traditional timber structure under renovation
- Program
- Small-scale urban renovation or adaptive reuse project
- Perspective
- Interior Spatial
- Discipline
- architecture