
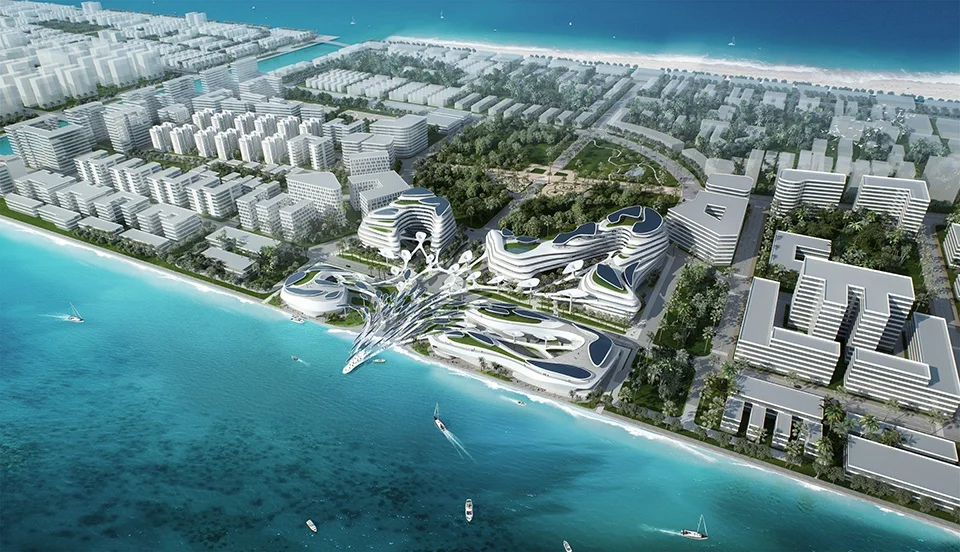
▽“海洋天堂”-马尔代夫临空经济区
北京
An aerial rendering precedent for large-scale coastal master planning, combining organic, fluid architectural forms with dense urban context and direct waterfront integration.
- What we like about this project
- A central architectural spine physically bridges land and sea, extending like a metallic organism into the water.
Materials
- glass
- white-composite
- green-roofing
- concrete
Visual identifiers
- fluid-architecture
- coastal-master-plan
- organic-forms
- waterfront-nexus
Style tags
- futuristic
- organic
- parametric
Visual tags
- master-plan
- coastal
- futuristic
- urban-design
- mixed-use
- Geometry
- Expansive coastal master plan integrating sweeping, organic multi-level forms that transition from inland blocks directly into coastal waterfront structures.
- Facade system
- Continuous curved ribbon facades interspersed with extensive green roofing and expansive glazing.
- Structural guess
- Steel and concrete composite frames supporting complex free-form cantilevered and curved roof systems.
- Spatial scale
- Macro scale urban master plan showing multi-story mixed-use developments and extensive coastal frontage.
- Lighting
- Bright midday daylight casting crisp highlights across curved roofs and casting soft shadows over landscaped podiums.
- Atmosphere
- Vibrant and expansive, blending high-density development with natural marine and tropical elements.
- Environmental context
- Coastal waterfront site bounded by turquoise sea on one side and a dense urban fabric with green park spaces on the other.
- Spatial experience
- The composition flows dynamically from dense urban grids toward a central fluid nexus that reaches directly into the ocean.
- Composition rhythm
- Fluid branching pathways and terraced roofs create a dynamic radial movement toward the sea.
- Style reading
- Futuristic organic master plan
- Program
- Coastal economic zone and mixed-use development
- Perspective
- Aerial/Site
- Discipline
- urban
- Materials
- glass, white-composite, green-roofing, concrete
- Visual identifiers
- fluid-architecture, coastal-master-plan, organic-forms, waterfront-nexus
- Style tags
- futuristic, organic, parametric
- Visual tags
- master-plan, coastal, futuristic, urban-design, mixed-use
- Geometry
- Expansive coastal master plan integrating sweeping, organic multi-level forms that transition from inland blocks directly into coastal waterfront structures.
- Facade system
- Continuous curved ribbon facades interspersed with extensive green roofing and expansive glazing.
- Structural guess
- Steel and concrete composite frames supporting complex free-form cantilevered and curved roof systems.
- Spatial scale
- Macro scale urban master plan showing multi-story mixed-use developments and extensive coastal frontage.
- Lighting
- Bright midday daylight casting crisp highlights across curved roofs and casting soft shadows over landscaped podiums.
- Atmosphere
- Vibrant and expansive, blending high-density development with natural marine and tropical elements.
- Environmental context
- Coastal waterfront site bounded by turquoise sea on one side and a dense urban fabric with green park spaces on the other.
- Spatial experience
- The composition flows dynamically from dense urban grids toward a central fluid nexus that reaches directly into the ocean.
- Composition rhythm
- Fluid branching pathways and terraced roofs create a dynamic radial movement toward the sea.
- Style reading
- Futuristic organic master plan
- Program
- Coastal economic zone and mixed-use development
- Perspective
- Aerial/Site
- Discipline
- urban