HappyCluster LogoHappyCluster

Brandon Architects, Inc.

Based in Costa Mesa, California, Brandon Architects, Inc. crafts coastal luxury residences defined by continuous glazed sightlines, double-height transparent volumes, and linear tectonic motifs that connect multi-level interiors to exterior courtyards and shorelines. This portfolio serves as a strong reference when detailing floor-to-ceiling gridded glass assemblies, integrating subtle landscape riser lighting within slatted structural elements, or aligning auxiliary waterfront outbuildings along central visual axes.

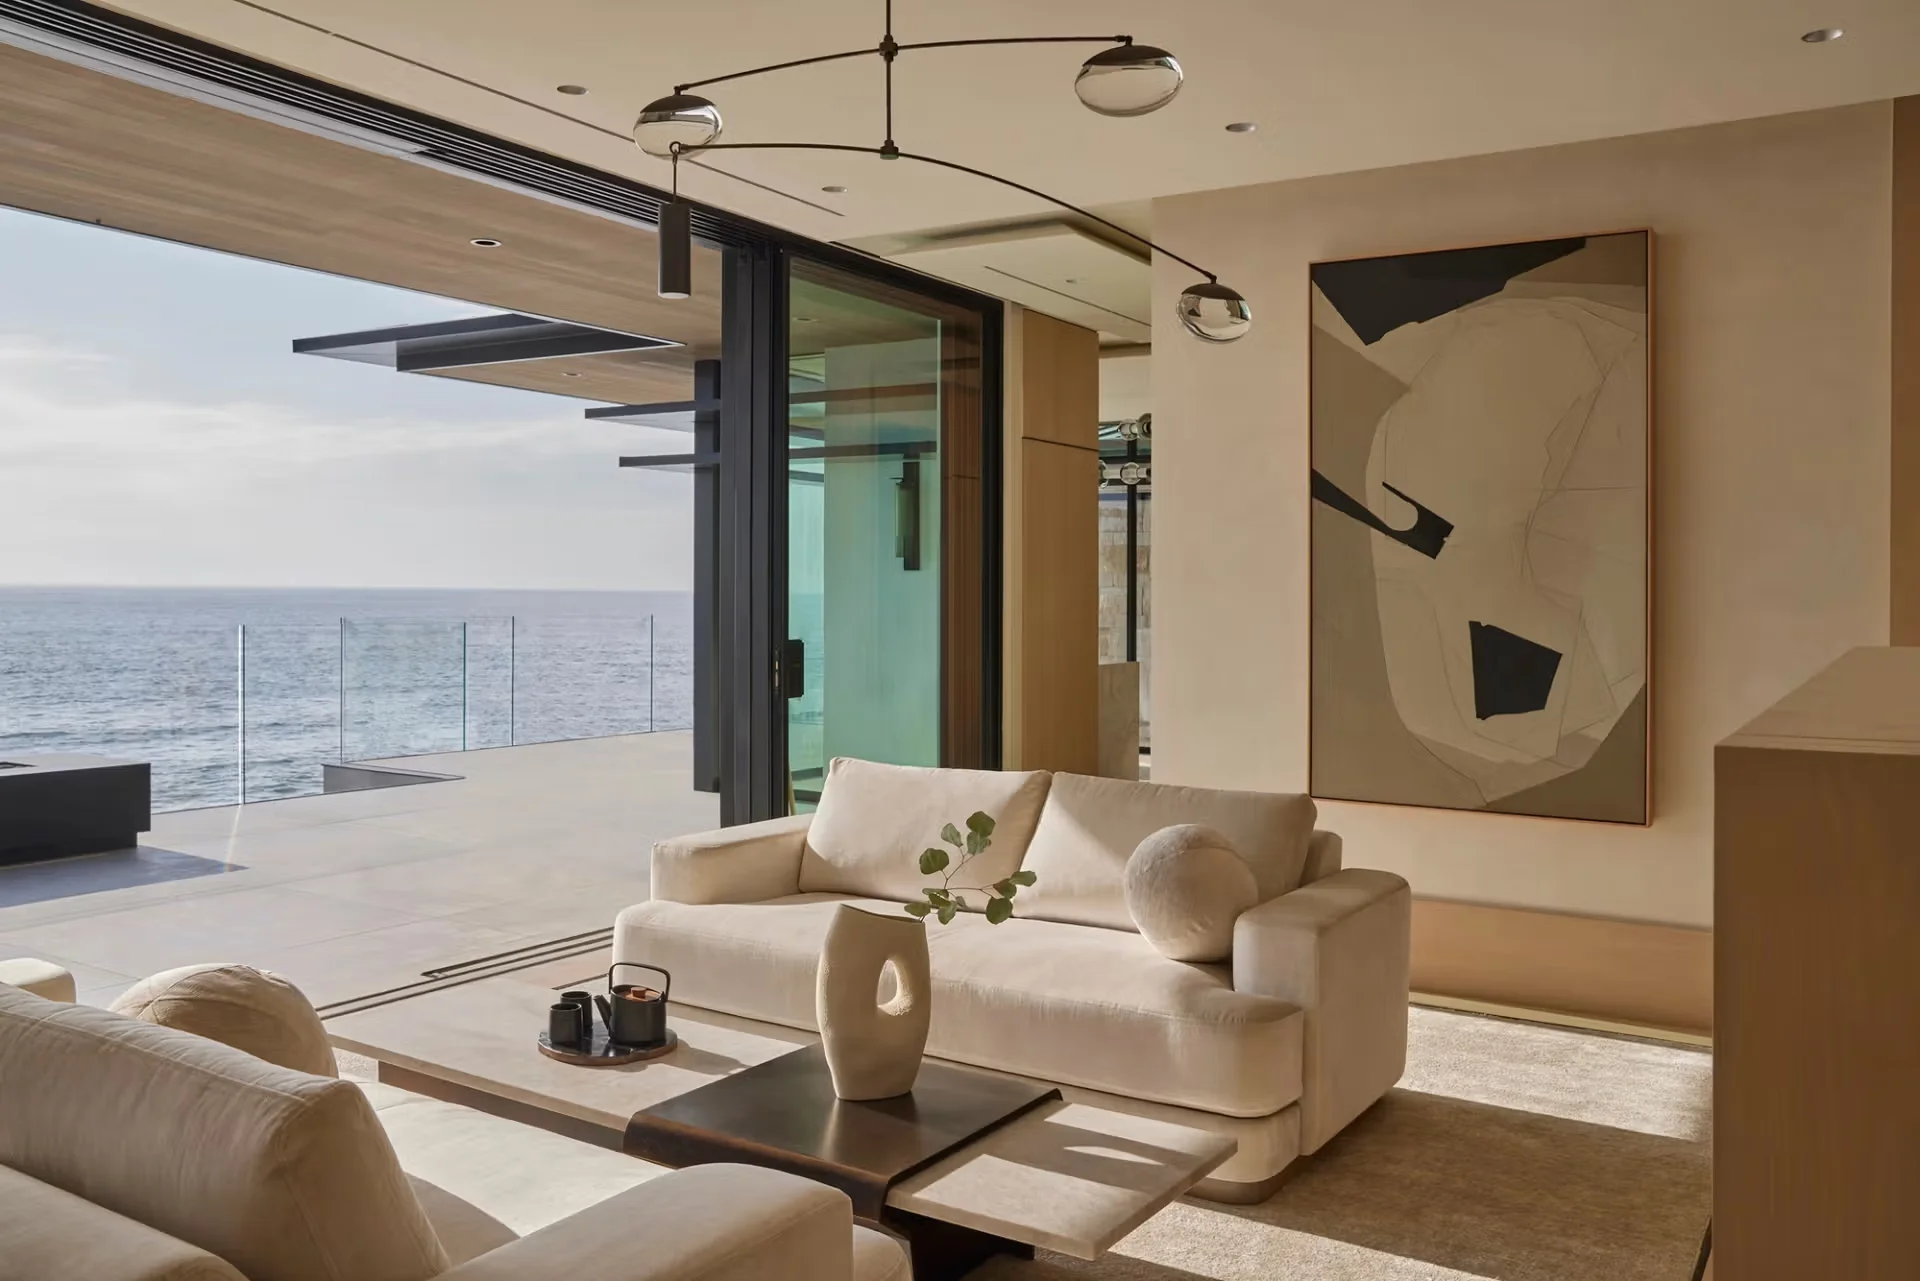
Coastal living room with sliding glass open to ocean view by Brandon Architects.

8qfsav08

An interior precedent for coastal living spaces utilizing wide sliding glass panels and a restrained neutral palette to frame uninterrupted ocean views.

What we like about this project
A delicate, asymmetric multi-arm pendant light floats effortlessly below the ceiling plane without competing with the vast ocean backdrop.

Materials

  • glass
  • stucco
  • stone
  • upholstery
  • wood
  • metal

Visual identifiers

  • sliding-glass-wall
  • ocean-view
  • cream-sofa
  • minimalist-lighting
  • coastal-deck

Style tags

  • contemporary
  • coastal-modern
  • minimalist
  • warm-neutral

Visual tags

  • coastal
  • open-plan
  • indoor-outdoor
  • luxurious
  • neutral-palette
  • oceanfront
Geometry
Rectangular open-plan living space anchored by low-slung neutral furnishings and large floor-to-ceiling sliding glass panels opening to an exterior terrace.
Facade system
Large-format multi-slide aluminum framed glass door system.
Structural guess
Steel or concrete post-and-beam frame allowing for wide cantilevered roof overhangs and corner-free glass openings.
Spatial scale
Human-scaled domestic living area with generous ceiling heights and wide sliding door spans.
Lighting
Bright afternoon coastal daylight floods the interior, casting soft shadows and highlighting cream-toned textures.
Atmosphere
Serene, sun-drenched, and tranquil, anchored by the rhythmic sound and sight of the ocean.
Environmental context
Coastal clifftop setting with direct, wide-angle views of the open ocean and horizon.
Spatial experience
The interior flows seamlessly outward onto an expansive sunlit oceanfront deck, dissolving the boundary between conditioned room and coastal horizon.
Composition rhythm
Horizontal layering defined by low furniture profiles, low coffee tables, and the wide rectangular frame of the sliding glass opening.
Style reading
Contemporary coastal luxury interior
Program
Coastal luxury residence living room
Perspective
Interior Spatial
Discipline
interior
Materials
glass, stucco, stone, upholstery, wood, metal
Visual identifiers
sliding-glass-wall, ocean-view, cream-sofa, minimalist-lighting, coastal-deck
Style tags
contemporary, coastal-modern, minimalist, warm-neutral
Visual tags
coastal, open-plan, indoor-outdoor, luxurious, neutral-palette, oceanfront
Geometry
Rectangular open-plan living space anchored by low-slung neutral furnishings and large floor-to-ceiling sliding glass panels opening to an exterior terrace.
Facade system
Large-format multi-slide aluminum framed glass door system.
Structural guess
Steel or concrete post-and-beam frame allowing for wide cantilevered roof overhangs and corner-free glass openings.
Spatial scale
Human-scaled domestic living area with generous ceiling heights and wide sliding door spans.
Lighting
Bright afternoon coastal daylight floods the interior, casting soft shadows and highlighting cream-toned textures.
Atmosphere
Serene, sun-drenched, and tranquil, anchored by the rhythmic sound and sight of the ocean.
Environmental context
Coastal clifftop setting with direct, wide-angle views of the open ocean and horizon.
Spatial experience
The interior flows seamlessly outward onto an expansive sunlit oceanfront deck, dissolving the boundary between conditioned room and coastal horizon.
Composition rhythm
Horizontal layering defined by low furniture profiles, low coffee tables, and the wide rectangular frame of the sliding glass opening.
Style reading
Contemporary coastal luxury interior
Program
Coastal luxury residence living room
Perspective
Interior Spatial
Discipline
interior

Related in this portfolio

Directories

  • Firms
  • Patterns

AI Native Apps

  • AI Mode Search
  • SoftMarket
  • 2nd Brain

About HappyCluster

  • About
  • How it works
  • Contact

Connect

  • Waitlist
  • X
  • GitHub

Legal

  • Privacy
  • Terms
  • © 2026 HappyCluster

Directories

  • Firms
  • Patterns

AI Native Apps

  • AI Mode Search
  • SoftMarket
  • 2nd Brain

About HappyCluster

  • About
  • How it works
  • Contact

Connect

  • Waitlist
  • X
  • GitHub

Legal

  • Privacy
  • Terms

HappyCluster

© 2026

Coastal living room with sliding glass open to ocean view by Brandon Architects.

8qfsav08

An interior precedent for coastal living spaces utilizing wide sliding glass panels and a restrained neutral palette to frame uninterrupted ocean views.

What we like about this project
A delicate, asymmetric multi-arm pendant light floats effortlessly below the ceiling plane without competing with the vast ocean backdrop.

Materials

  • glass
  • stucco
  • stone
  • upholstery
  • wood
  • metal

Visual identifiers

  • sliding-glass-wall
  • ocean-view
  • cream-sofa
  • minimalist-lighting
  • coastal-deck

Style tags

  • contemporary
  • coastal-modern
  • minimalist
  • warm-neutral

Visual tags

  • coastal
  • open-plan
  • indoor-outdoor
  • luxurious
  • neutral-palette
  • oceanfront
Geometry
Rectangular open-plan living space anchored by low-slung neutral furnishings and large floor-to-ceiling sliding glass panels opening to an exterior terrace.
Facade system
Large-format multi-slide aluminum framed glass door system.
Structural guess
Steel or concrete post-and-beam frame allowing for wide cantilevered roof overhangs and corner-free glass openings.
Spatial scale
Human-scaled domestic living area with generous ceiling heights and wide sliding door spans.
Lighting
Bright afternoon coastal daylight floods the interior, casting soft shadows and highlighting cream-toned textures.
Atmosphere
Serene, sun-drenched, and tranquil, anchored by the rhythmic sound and sight of the ocean.
Environmental context
Coastal clifftop setting with direct, wide-angle views of the open ocean and horizon.
Spatial experience
The interior flows seamlessly outward onto an expansive sunlit oceanfront deck, dissolving the boundary between conditioned room and coastal horizon.
Composition rhythm
Horizontal layering defined by low furniture profiles, low coffee tables, and the wide rectangular frame of the sliding glass opening.
Style reading
Contemporary coastal luxury interior
Program
Coastal luxury residence living room
Perspective
Interior Spatial
Discipline
interior
Materials
glass, stucco, stone, upholstery, wood, metal
Visual identifiers
sliding-glass-wall, ocean-view, cream-sofa, minimalist-lighting, coastal-deck
Style tags
contemporary, coastal-modern, minimalist, warm-neutral
Visual tags
coastal, open-plan, indoor-outdoor, luxurious, neutral-palette, oceanfront
Geometry
Rectangular open-plan living space anchored by low-slung neutral furnishings and large floor-to-ceiling sliding glass panels opening to an exterior terrace.
Facade system
Large-format multi-slide aluminum framed glass door system.
Structural guess
Steel or concrete post-and-beam frame allowing for wide cantilevered roof overhangs and corner-free glass openings.
Spatial scale
Human-scaled domestic living area with generous ceiling heights and wide sliding door spans.
Lighting
Bright afternoon coastal daylight floods the interior, casting soft shadows and highlighting cream-toned textures.
Atmosphere
Serene, sun-drenched, and tranquil, anchored by the rhythmic sound and sight of the ocean.
Environmental context
Coastal clifftop setting with direct, wide-angle views of the open ocean and horizon.
Spatial experience
The interior flows seamlessly outward onto an expansive sunlit oceanfront deck, dissolving the boundary between conditioned room and coastal horizon.
Composition rhythm
Horizontal layering defined by low furniture profiles, low coffee tables, and the wide rectangular frame of the sliding glass opening.
Style reading
Contemporary coastal luxury interior
Program
Coastal luxury residence living room
Perspective
Interior Spatial
Discipline
interior

Related in this portfolio