HappyCluster LogoHappyCluster

Bradley Van Der Straeten Architects

Based in London, Bradley Van Der Straeten Architects designs residential extensions and house interiors defined by expressive geometric thresholds, exposed structural steel, and vibrant color accents set against refined joinery. The work serves as a strong reference for detailing seamless glass corners, integrating painted structural elements through arched masonry openings, and balancing heritage details with graphic tilework in domestic dining and circulation spaces.

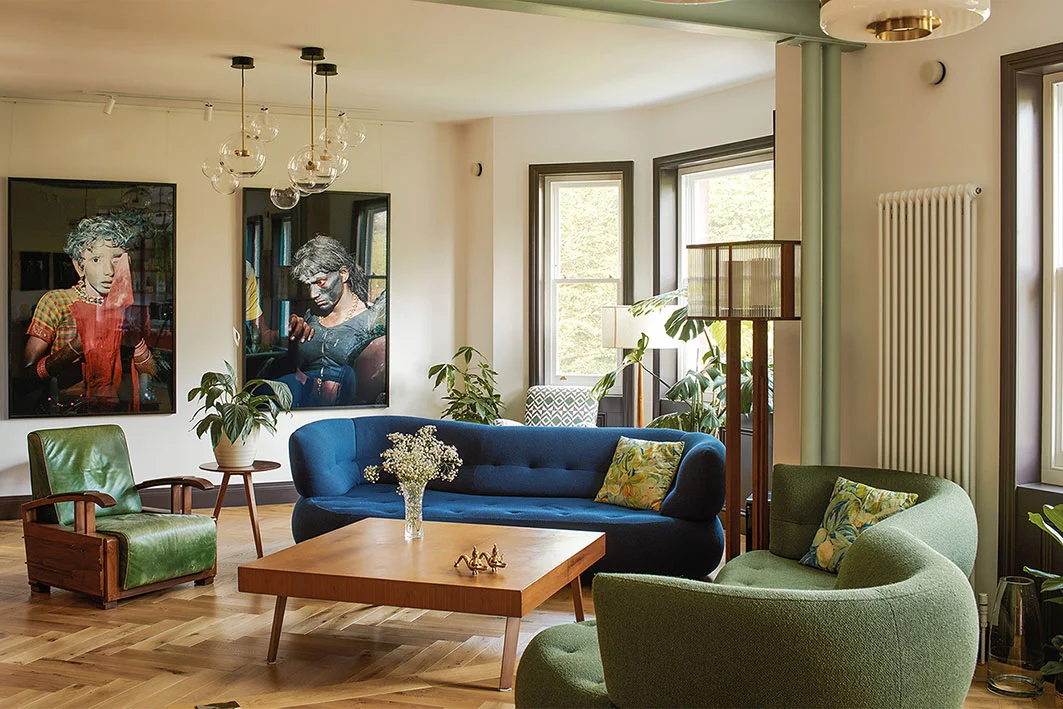
Living room interior with blue and green curved sofas, timber coffee table, herringbone floor, and large artwork by Bradley Van Der Straeten Architects.

open plan living room with designer sofas and artwork

An eclectic residential living room precedent demonstrating bold upholstery pairing, herringbone timber flooring, and gallery-style wall articulation for large-scale artwork.

What we like about this project
The juxtaposition of traditional vertical radiators and heritage window trims with ultra-modern organic curved seating silhouettes.

Materials

  • timber
  • wool-fabric
  • leather
  • glass
  • brass

Visual identifiers

  • curved-blue-sofa
  • herringbone-timber-floor
  • large-artwork
  • green-armchairs

Style tags

  • contemporary
  • eclectic
  • warm-minimal

Visual tags

  • residential
  • open-plan
  • living-room
  • eclectic
  • custom-furniture
  • art-wall
Geometry
An open-plan rectangular living area featuring a bay window zone on the right and large gallery-style blank walls to the left for displaying oversized artwork.
Structural guess
Standard residential timber or steel frame with interior partition walls.
Spatial scale
Standard residential ceiling height with generous floor area accommodating multiple distinct seating pieces.
Lighting
Soft daylight enters through traditional side windows, supplemented by decorative globe pendant clusters and floor lamps to create a warm, layered interior glow.
Atmosphere
Cozy, artistic, and inviting with rich jewel tones balanced by warm wood and natural light.
Environmental context
Residential interior space with hints of exterior greenery visible through deep-set window frames.
Spatial experience
The space feels intimate yet expansive, anchored by a central furniture grouping that invites social gathering while maintaining clear circulation around the perimeter.
Composition rhythm
A balanced conversational grouping of soft organic furniture curves counterbalanced by the orthogonal geometry of the room and picture frames.
Style reading
Eclectic contemporary residential interior
Program
Residential living room
Perspective
Interior Spatial
Discipline
interior
Materials
timber, wool-fabric, leather, glass, brass
Visual identifiers
curved-blue-sofa, herringbone-timber-floor, large-artwork, green-armchairs
Style tags
contemporary, eclectic, warm-minimal
Visual tags
residential, open-plan, living-room, eclectic, custom-furniture, art-wall
Geometry
An open-plan rectangular living area featuring a bay window zone on the right and large gallery-style blank walls to the left for displaying oversized artwork.
Structural guess
Standard residential timber or steel frame with interior partition walls.
Spatial scale
Standard residential ceiling height with generous floor area accommodating multiple distinct seating pieces.
Lighting
Soft daylight enters through traditional side windows, supplemented by decorative globe pendant clusters and floor lamps to create a warm, layered interior glow.
Atmosphere
Cozy, artistic, and inviting with rich jewel tones balanced by warm wood and natural light.
Environmental context
Residential interior space with hints of exterior greenery visible through deep-set window frames.
Spatial experience
The space feels intimate yet expansive, anchored by a central furniture grouping that invites social gathering while maintaining clear circulation around the perimeter.
Composition rhythm
A balanced conversational grouping of soft organic furniture curves counterbalanced by the orthogonal geometry of the room and picture frames.
Style reading
Eclectic contemporary residential interior
Program
Residential living room
Perspective
Interior Spatial
Discipline
interior

Related in this portfolio

Directories

  • Firms
  • Patterns

AI Native Apps

  • AI Mode Search
  • SoftMarket
  • 2nd Brain

About HappyCluster

  • About
  • How it works
  • Contact

Connect

  • Waitlist
  • X
  • GitHub

Legal

  • Privacy
  • Terms
  • © 2026 HappyCluster

Directories

  • Firms
  • Patterns

AI Native Apps

  • AI Mode Search
  • SoftMarket
  • 2nd Brain

About HappyCluster

  • About
  • How it works
  • Contact

Connect

  • Waitlist
  • X
  • GitHub

Legal

  • Privacy
  • Terms

HappyCluster

© 2026

Living room interior with blue and green curved sofas, timber coffee table, herringbone floor, and large artwork by Bradley Van Der Straeten Architects.

open plan living room with designer sofas and artwork

An eclectic residential living room precedent demonstrating bold upholstery pairing, herringbone timber flooring, and gallery-style wall articulation for large-scale artwork.

What we like about this project
The juxtaposition of traditional vertical radiators and heritage window trims with ultra-modern organic curved seating silhouettes.

Materials

  • timber
  • wool-fabric
  • leather
  • glass
  • brass

Visual identifiers

  • curved-blue-sofa
  • herringbone-timber-floor
  • large-artwork
  • green-armchairs

Style tags

  • contemporary
  • eclectic
  • warm-minimal

Visual tags

  • residential
  • open-plan
  • living-room
  • eclectic
  • custom-furniture
  • art-wall
Geometry
An open-plan rectangular living area featuring a bay window zone on the right and large gallery-style blank walls to the left for displaying oversized artwork.
Structural guess
Standard residential timber or steel frame with interior partition walls.
Spatial scale
Standard residential ceiling height with generous floor area accommodating multiple distinct seating pieces.
Lighting
Soft daylight enters through traditional side windows, supplemented by decorative globe pendant clusters and floor lamps to create a warm, layered interior glow.
Atmosphere
Cozy, artistic, and inviting with rich jewel tones balanced by warm wood and natural light.
Environmental context
Residential interior space with hints of exterior greenery visible through deep-set window frames.
Spatial experience
The space feels intimate yet expansive, anchored by a central furniture grouping that invites social gathering while maintaining clear circulation around the perimeter.
Composition rhythm
A balanced conversational grouping of soft organic furniture curves counterbalanced by the orthogonal geometry of the room and picture frames.
Style reading
Eclectic contemporary residential interior
Program
Residential living room
Perspective
Interior Spatial
Discipline
interior
Materials
timber, wool-fabric, leather, glass, brass
Visual identifiers
curved-blue-sofa, herringbone-timber-floor, large-artwork, green-armchairs
Style tags
contemporary, eclectic, warm-minimal
Visual tags
residential, open-plan, living-room, eclectic, custom-furniture, art-wall
Geometry
An open-plan rectangular living area featuring a bay window zone on the right and large gallery-style blank walls to the left for displaying oversized artwork.
Structural guess
Standard residential timber or steel frame with interior partition walls.
Spatial scale
Standard residential ceiling height with generous floor area accommodating multiple distinct seating pieces.
Lighting
Soft daylight enters through traditional side windows, supplemented by decorative globe pendant clusters and floor lamps to create a warm, layered interior glow.
Atmosphere
Cozy, artistic, and inviting with rich jewel tones balanced by warm wood and natural light.
Environmental context
Residential interior space with hints of exterior greenery visible through deep-set window frames.
Spatial experience
The space feels intimate yet expansive, anchored by a central furniture grouping that invites social gathering while maintaining clear circulation around the perimeter.
Composition rhythm
A balanced conversational grouping of soft organic furniture curves counterbalanced by the orthogonal geometry of the room and picture frames.
Style reading
Eclectic contemporary residential interior
Program
Residential living room
Perspective
Interior Spatial
Discipline
interior

Related in this portfolio