
Futuristic corporate interior
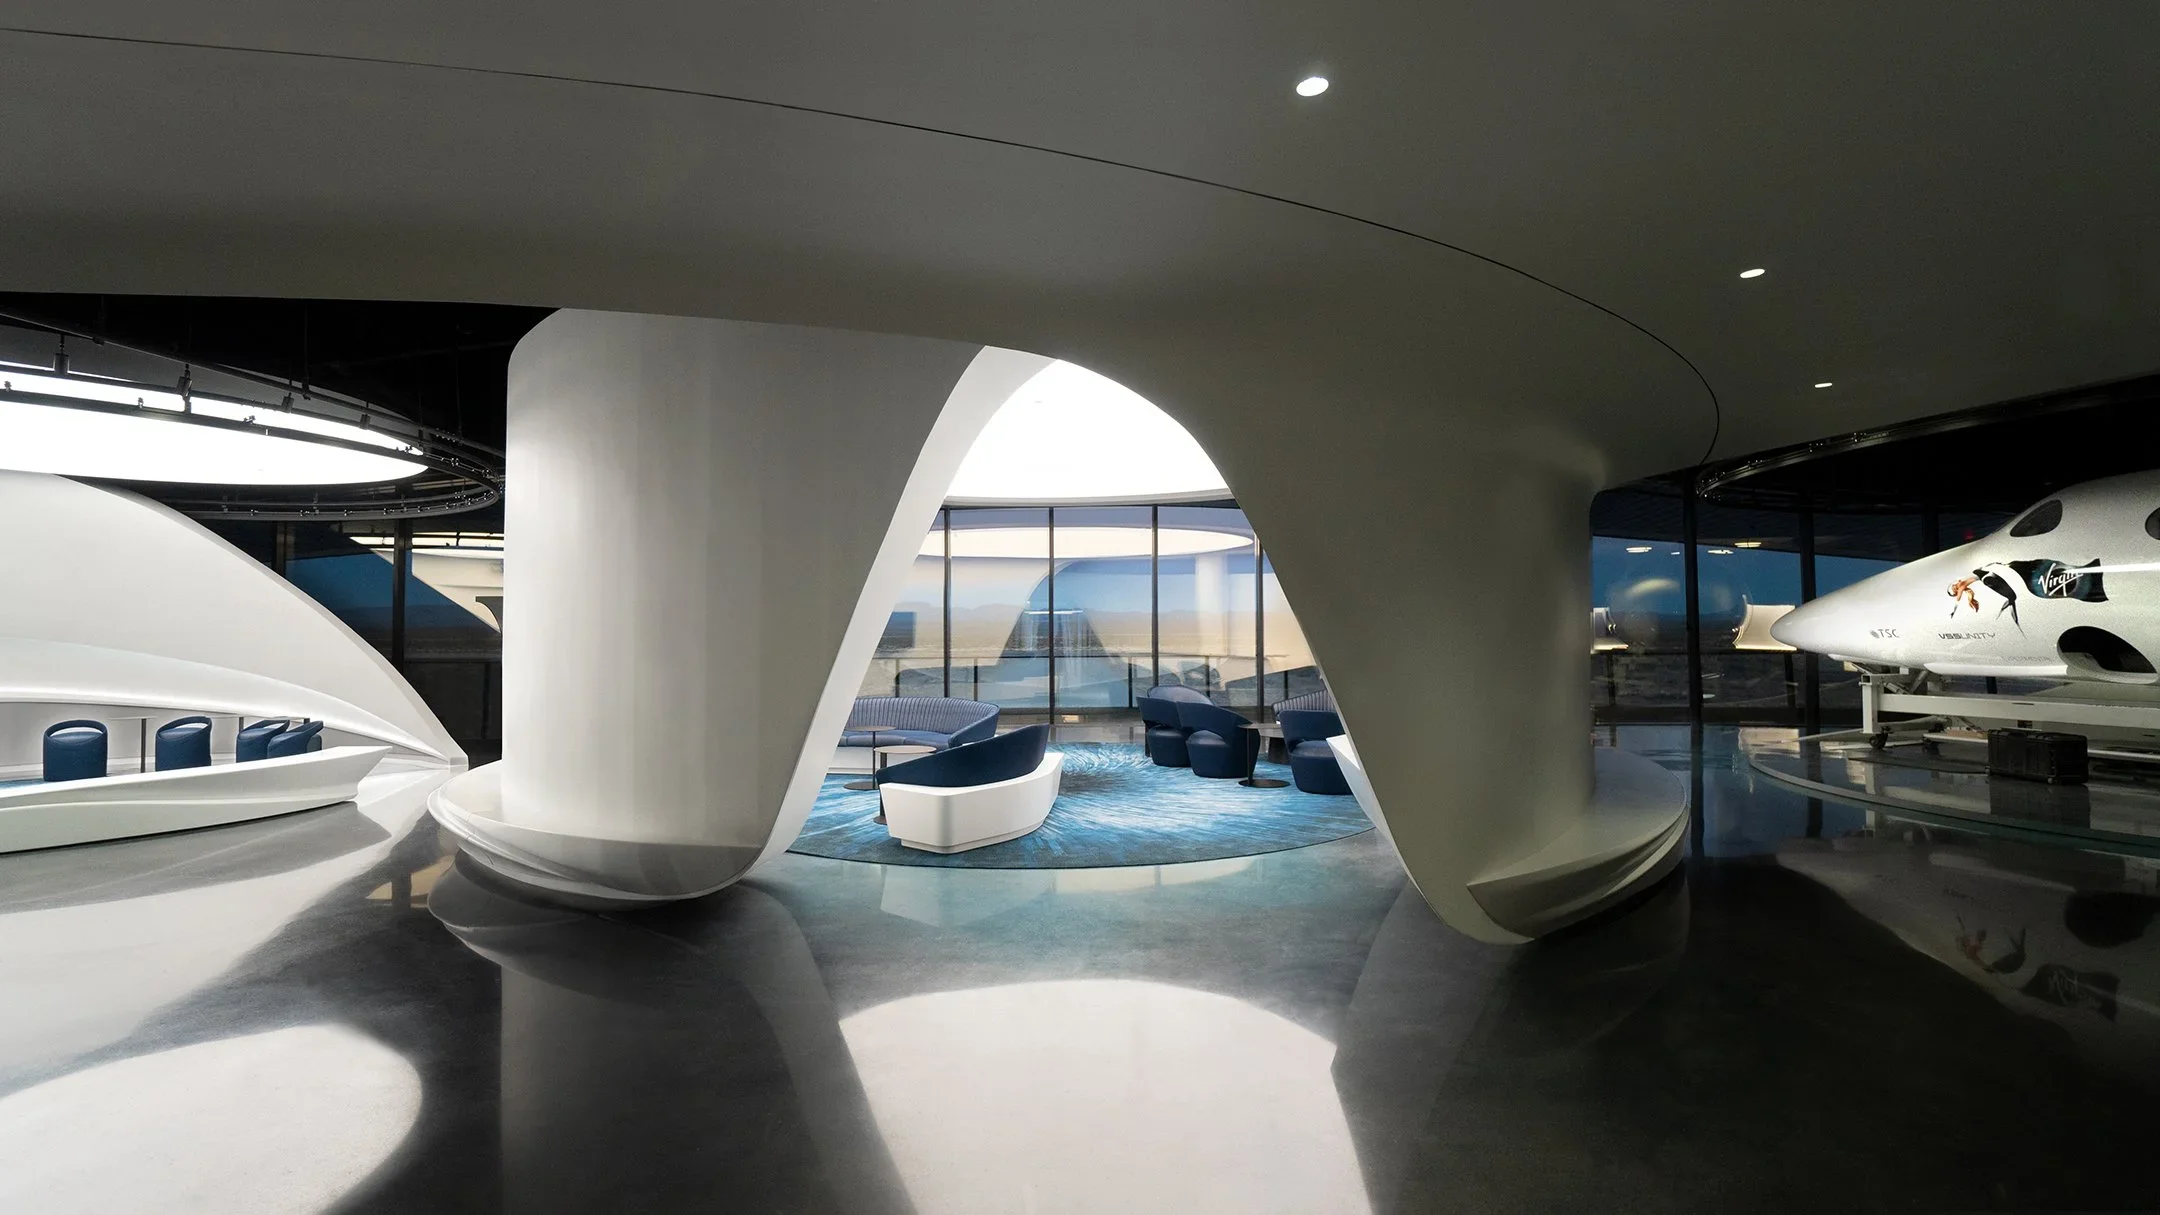
A corporate interior precedent featuring organic white composite enclosures and luminous circular pods—ideal for studies in futuristic, fluid spatial design.
- What we like about this project
- The central white partition doubles as a sweeping bench surface integrated directly into its base curve.
Materials
- composite-shell
- polished-concrete
- carpet
- glass
Visual identifiers
- curved-partitions
- polished-floors
- circular-lounge
- composite-shells
Style tags
- futuristic
- organic
- minimal
- contemporary
Visual tags
- futuristic
- organic-forms
- corporate-lounge
- smooth-surfaces
- fluid-geometry
- Geometry
- Fluid, organic white composite shells and sweeping partitions frame circular seating pods beneath a continuous low ceiling.
- Structural guess
- Suspended drywall and composite panel assemblies over a structural slab.
- Spatial scale
- Expansive single-story interior with low overhead clearances giving way to wide horizontal floorplates.
- Lighting
- Recessed ceiling downlights and large glowing circular laylights cast soft, diffuse illumination over polished dark floors.
- Atmosphere
- Sleek, futuristic calm accented by glowing domes and reflective dark floor surfaces.
- Environmental context
- Interior corporate or exhibition lounge with perimeter glazing looking out to a distant horizon.
- Spatial experience
- Movement flows beneath low, smooth soffits into glowing, circular lounge alcoves that overlook exterior vistas.
- Composition rhythm
- Sweeping curved openings create layered framing sequences from the foreground floorplate to the perimeter glazing.
- Style reading
- Futuristic organic minimal interior
- Program
- Exhibition lounge or corporate experience center
- Perspective
- Interior Spatial
- Discipline
- interior
- Materials
- composite-shell, polished-concrete, carpet, glass
- Visual identifiers
- curved-partitions, polished-floors, circular-lounge, composite-shells
- Style tags
- futuristic, organic, minimal, contemporary
- Visual tags
- futuristic, organic-forms, corporate-lounge, smooth-surfaces, fluid-geometry
- Geometry
- Fluid, organic white composite shells and sweeping partitions frame circular seating pods beneath a continuous low ceiling.
- Structural guess
- Suspended drywall and composite panel assemblies over a structural slab.
- Spatial scale
- Expansive single-story interior with low overhead clearances giving way to wide horizontal floorplates.
- Lighting
- Recessed ceiling downlights and large glowing circular laylights cast soft, diffuse illumination over polished dark floors.
- Atmosphere
- Sleek, futuristic calm accented by glowing domes and reflective dark floor surfaces.
- Environmental context
- Interior corporate or exhibition lounge with perimeter glazing looking out to a distant horizon.
- Spatial experience
- Movement flows beneath low, smooth soffits into glowing, circular lounge alcoves that overlook exterior vistas.
- Composition rhythm
- Sweeping curved openings create layered framing sequences from the foreground floorplate to the perimeter glazing.
- Style reading
- Futuristic organic minimal interior
- Program
- Exhibition lounge or corporate experience center
- Perspective
- Interior Spatial
- Discipline
- interior