HappyCluster LogoHappyCluster

Asif Khan Studio

Based in London, Asif Khan Studio alters perceptions of scale and atmosphere across civic plazas and exhibition environments through light-absorbing volumes, saturated color fields, and permeable, finely latticed structures. The portfolio provides a clear precedent when detailing high-contrast public paving, specifying light-filtering architectural screens, or calibrating intense color and light within gallery spaces.

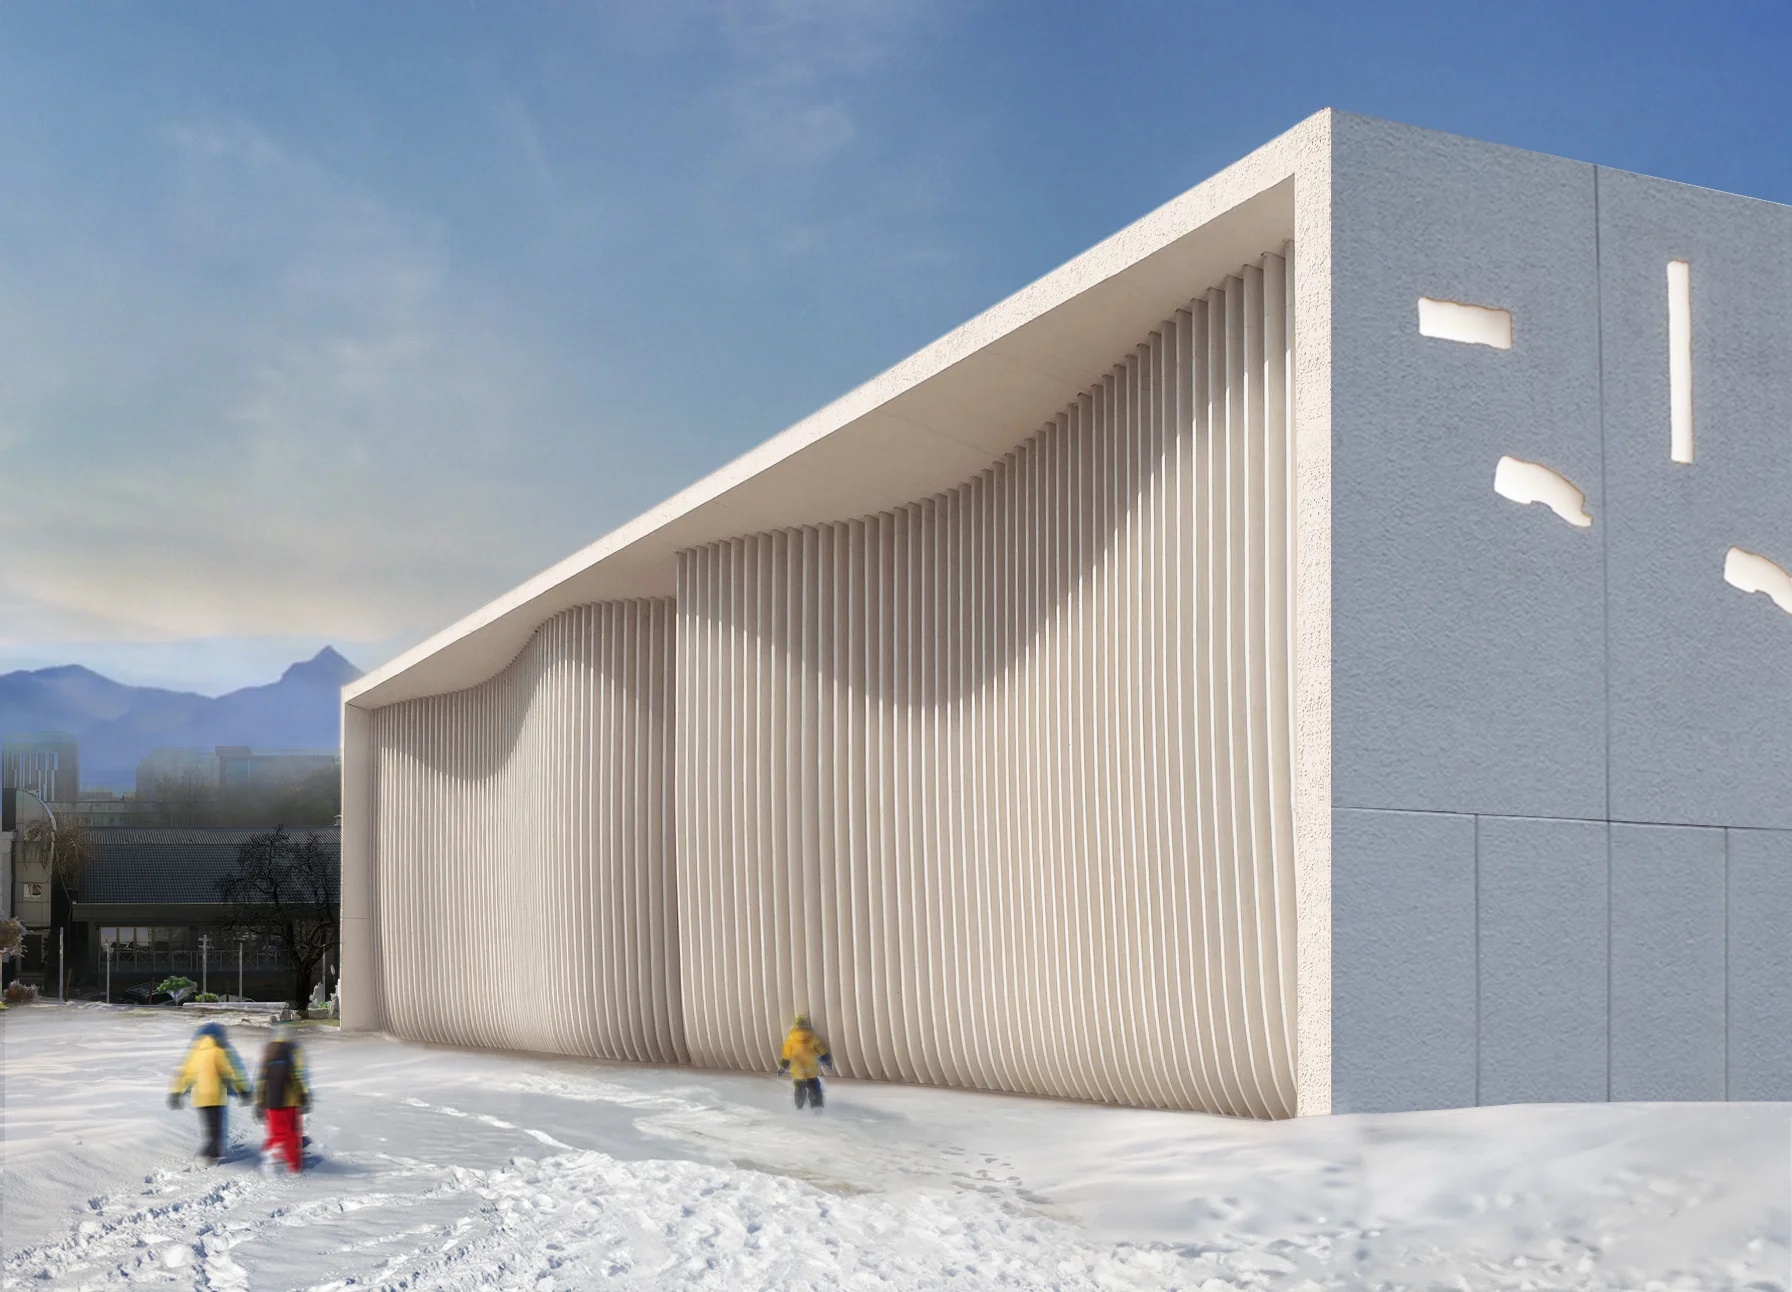
Exterior facade of Tselinnyi Centre in Almaty by Asif Khan Studio featuring undulating vertical louvers and irregular carved apertures in concrete.

Tselinnyi Centre of Contemporary Culture Almaty

An exterior architectural precedent by Asif Khan Studio showcasing a monolithic concrete volume softened by wave-like vertical louvers and sculptural apertures, ideal for cultural center design studies.

What we like about this project
The wall openings appear as abstract, eroded carvings rather than conventional punched windows.

Materials

  • concrete
  • glass
  • metal-fins

Visual identifiers

  • undulating-louvers
  • deep-canopy
  • monolithic-concrete
  • carved-apertures

Style tags

  • contemporary
  • sculptural
  • minimalist
  • parametric

Visual tags

  • civic
  • cultural
  • textured-facade
  • monolithic
  • parametric-rhythm
  • winter-context
Geometry
Rectangular monolithic mass featuring an undulating, wave-like louvered wall recessed beneath a deep cantilevered concrete canopy, with asymmetric carved openings on the side elevation.
Facade system
Precast or cast-in-place concrete panels paired with custom undulating vertical fins forming a secondary sunshade screen.
Structural guess
Concrete shear wall construction with a long-span post-tensioned roof canopy.
Spatial scale
Multi-story civic scale; human figures in winter gear in the foreground establish the building's massive height.
Lighting
Bright daylight creating soft gradations across the undulating louver surfaces and casting deep shadows in the reveals.
Atmosphere
Cool, crisp winter atmosphere emphasizing the crisp white texture of the facade against snow and mountains.
Environmental context
Urban edge in a snowy winter setting with distant mountain silhouettes and low-rise neighborhood buildings in the background.
Spatial experience
The deep overhang and rhythmic louvers create a heavily shaded, tactile threshold contrasting with the flat snow-covered foreground.
Composition rhythm
Strictly vertical rhythm created by the close-set undulating louvers, contrasted against the irregular, organic cutouts on the solid gable wall.
Style reading
Contemporary sculptural minimalist architecture
Program
Cultural centre or contemporary art gallery
Perspective
Exterior Facade
Discipline
architecture
Materials
concrete, glass, metal-fins
Visual identifiers
undulating-louvers, deep-canopy, monolithic-concrete, carved-apertures
Style tags
contemporary, sculptural, minimalist, parametric
Visual tags
civic, cultural, textured-facade, monolithic, parametric-rhythm, winter-context
Geometry
Rectangular monolithic mass featuring an undulating, wave-like louvered wall recessed beneath a deep cantilevered concrete canopy, with asymmetric carved openings on the side elevation.
Facade system
Precast or cast-in-place concrete panels paired with custom undulating vertical fins forming a secondary sunshade screen.
Structural guess
Concrete shear wall construction with a long-span post-tensioned roof canopy.
Spatial scale
Multi-story civic scale; human figures in winter gear in the foreground establish the building's massive height.
Lighting
Bright daylight creating soft gradations across the undulating louver surfaces and casting deep shadows in the reveals.
Atmosphere
Cool, crisp winter atmosphere emphasizing the crisp white texture of the facade against snow and mountains.
Environmental context
Urban edge in a snowy winter setting with distant mountain silhouettes and low-rise neighborhood buildings in the background.
Spatial experience
The deep overhang and rhythmic louvers create a heavily shaded, tactile threshold contrasting with the flat snow-covered foreground.
Composition rhythm
Strictly vertical rhythm created by the close-set undulating louvers, contrasted against the irregular, organic cutouts on the solid gable wall.
Style reading
Contemporary sculptural minimalist architecture
Program
Cultural centre or contemporary art gallery
Perspective
Exterior Facade
Discipline
architecture

Related in this portfolio

Directories

  • Firms
  • Patterns

AI Native Apps

  • AI Mode Search
  • SoftMarket
  • 2nd Brain

About HappyCluster

  • About
  • How it works
  • Contact

Connect

  • Waitlist
  • X
  • GitHub

Legal

  • Privacy
  • Terms
  • © 2026 HappyCluster

Directories

  • Firms
  • Patterns

AI Native Apps

  • AI Mode Search
  • SoftMarket
  • 2nd Brain

About HappyCluster

  • About
  • How it works
  • Contact

Connect

  • Waitlist
  • X
  • GitHub

Legal

  • Privacy
  • Terms

HappyCluster

© 2026

Exterior facade of Tselinnyi Centre in Almaty by Asif Khan Studio featuring undulating vertical louvers and irregular carved apertures in concrete.

Tselinnyi Centre of Contemporary Culture Almaty

An exterior architectural precedent by Asif Khan Studio showcasing a monolithic concrete volume softened by wave-like vertical louvers and sculptural apertures, ideal for cultural center design studies.

What we like about this project
The wall openings appear as abstract, eroded carvings rather than conventional punched windows.

Materials

  • concrete
  • glass
  • metal-fins

Visual identifiers

  • undulating-louvers
  • deep-canopy
  • monolithic-concrete
  • carved-apertures

Style tags

  • contemporary
  • sculptural
  • minimalist
  • parametric

Visual tags

  • civic
  • cultural
  • textured-facade
  • monolithic
  • parametric-rhythm
  • winter-context
Geometry
Rectangular monolithic mass featuring an undulating, wave-like louvered wall recessed beneath a deep cantilevered concrete canopy, with asymmetric carved openings on the side elevation.
Facade system
Precast or cast-in-place concrete panels paired with custom undulating vertical fins forming a secondary sunshade screen.
Structural guess
Concrete shear wall construction with a long-span post-tensioned roof canopy.
Spatial scale
Multi-story civic scale; human figures in winter gear in the foreground establish the building's massive height.
Lighting
Bright daylight creating soft gradations across the undulating louver surfaces and casting deep shadows in the reveals.
Atmosphere
Cool, crisp winter atmosphere emphasizing the crisp white texture of the facade against snow and mountains.
Environmental context
Urban edge in a snowy winter setting with distant mountain silhouettes and low-rise neighborhood buildings in the background.
Spatial experience
The deep overhang and rhythmic louvers create a heavily shaded, tactile threshold contrasting with the flat snow-covered foreground.
Composition rhythm
Strictly vertical rhythm created by the close-set undulating louvers, contrasted against the irregular, organic cutouts on the solid gable wall.
Style reading
Contemporary sculptural minimalist architecture
Program
Cultural centre or contemporary art gallery
Perspective
Exterior Facade
Discipline
architecture
Materials
concrete, glass, metal-fins
Visual identifiers
undulating-louvers, deep-canopy, monolithic-concrete, carved-apertures
Style tags
contemporary, sculptural, minimalist, parametric
Visual tags
civic, cultural, textured-facade, monolithic, parametric-rhythm, winter-context
Geometry
Rectangular monolithic mass featuring an undulating, wave-like louvered wall recessed beneath a deep cantilevered concrete canopy, with asymmetric carved openings on the side elevation.
Facade system
Precast or cast-in-place concrete panels paired with custom undulating vertical fins forming a secondary sunshade screen.
Structural guess
Concrete shear wall construction with a long-span post-tensioned roof canopy.
Spatial scale
Multi-story civic scale; human figures in winter gear in the foreground establish the building's massive height.
Lighting
Bright daylight creating soft gradations across the undulating louver surfaces and casting deep shadows in the reveals.
Atmosphere
Cool, crisp winter atmosphere emphasizing the crisp white texture of the facade against snow and mountains.
Environmental context
Urban edge in a snowy winter setting with distant mountain silhouettes and low-rise neighborhood buildings in the background.
Spatial experience
The deep overhang and rhythmic louvers create a heavily shaded, tactile threshold contrasting with the flat snow-covered foreground.
Composition rhythm
Strictly vertical rhythm created by the close-set undulating louvers, contrasted against the irregular, organic cutouts on the solid gable wall.
Style reading
Contemporary sculptural minimalist architecture
Program
Cultural centre or contemporary art gallery
Perspective
Exterior Facade
Discipline
architecture

Related in this portfolio