HappyCluster LogoHappyCluster

Asif Khan Studio

Based in London, Asif Khan Studio alters perceptions of scale and atmosphere across civic plazas and exhibition environments through light-absorbing volumes, saturated color fields, and permeable, finely latticed structures. The portfolio provides a clear precedent when detailing high-contrast public paving, specifying light-filtering architectural screens, or calibrating intense color and light within gallery spaces.

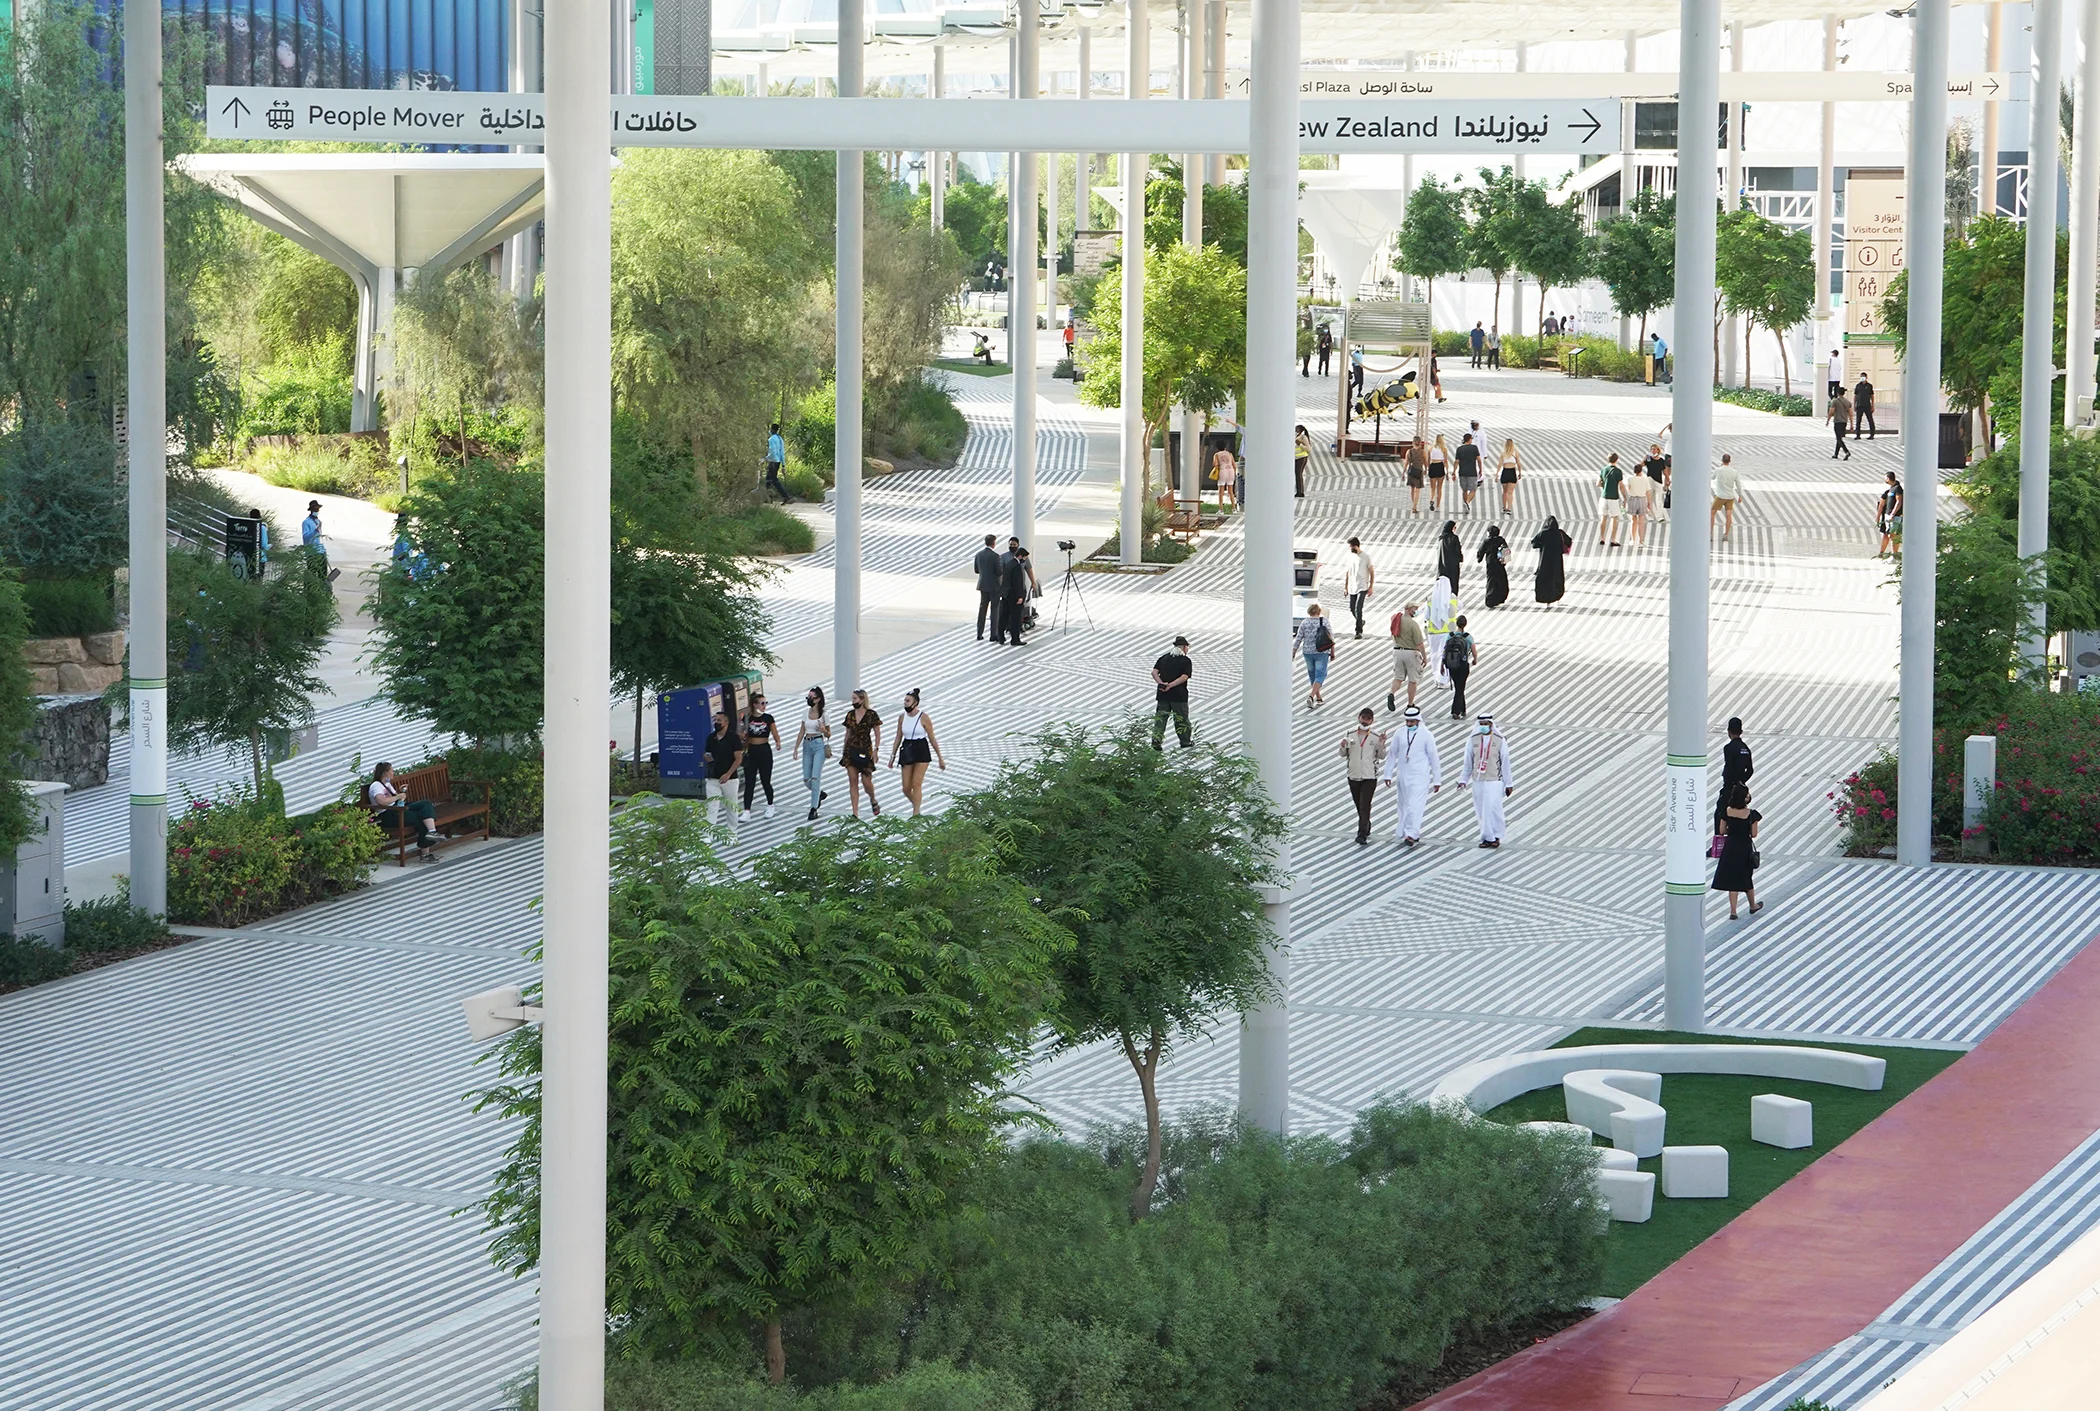
Elevated view of a shaded pedestrian concourse with striped paving and slender columns by Asif Khan Studio at Expo 2020 Public Realm.

Expo 2020 Public Realm

A public realm precedent featuring rhythmic slender columns, a high overhead canopy, and high-contrast striped paving that unifies a large open-air pedestrian concourse.

What we like about this project
The high-contrast diagonal striped paving visually extends the ground plane, shifting perception of scale across the massive concourse.

Materials

  • white-steel
  • paving-stones
  • native-planting
  • concrete

Visual identifiers

  • striped-paving
  • slender-columns
  • overhead-canopy
  • public-concourse
  • wayfinding-signage

Style tags

  • contemporary
  • civic
  • infrastructure
  • minimalist

Visual tags

  • public-realm
  • urban-plaza
  • pedestrian-zone
  • landscape-architecture
  • canopy-structure
  • paving-pattern
Geometry
A wide pedestrian concourse framed by a dense grid of slender white columns supporting a high canopy, featuring diagonal striped paving patterns.
Structural guess
Slender tubular steel columns supporting an expansive overhead structural grid.
Spatial scale
Vast public plaza scale; slender columns rise multiple stories to a high overhead canopy with human figures providing direct scale reference.
Lighting
Bright ambient daylight filtered through overhead canopy structures, creating soft striped shadows on the ground.
Atmosphere
Bustling yet airy open-air atmosphere shaded by a rhythmic structural canopy.
Environmental context
Expansive outdoor public realm with dense landscaping, integrated seating, and wayfinding signage.
Spatial experience
The deep shaded plaza creates a porous, open-air public room where visitors move fluidly beneath a rhythmic forest of structural columns.
Composition rhythm
High-frequency diagonal stripe paving contrasted against a regular grid of slender white structural columns.
Style reading
Contemporary civic landscape and infrastructure
Program
Civic public plaza and pedestrian concourse
Perspective
Aerial/Site
Discipline
landscape
Materials
white-steel, paving-stones, native-planting, concrete
Visual identifiers
striped-paving, slender-columns, overhead-canopy, public-concourse, wayfinding-signage
Style tags
contemporary, civic, infrastructure, minimalist
Visual tags
public-realm, urban-plaza, pedestrian-zone, landscape-architecture, canopy-structure, paving-pattern
Geometry
A wide pedestrian concourse framed by a dense grid of slender white columns supporting a high canopy, featuring diagonal striped paving patterns.
Structural guess
Slender tubular steel columns supporting an expansive overhead structural grid.
Spatial scale
Vast public plaza scale; slender columns rise multiple stories to a high overhead canopy with human figures providing direct scale reference.
Lighting
Bright ambient daylight filtered through overhead canopy structures, creating soft striped shadows on the ground.
Atmosphere
Bustling yet airy open-air atmosphere shaded by a rhythmic structural canopy.
Environmental context
Expansive outdoor public realm with dense landscaping, integrated seating, and wayfinding signage.
Spatial experience
The deep shaded plaza creates a porous, open-air public room where visitors move fluidly beneath a rhythmic forest of structural columns.
Composition rhythm
High-frequency diagonal stripe paving contrasted against a regular grid of slender white structural columns.
Style reading
Contemporary civic landscape and infrastructure
Program
Civic public plaza and pedestrian concourse
Perspective
Aerial/Site
Discipline
landscape

Related in this portfolio

Directories

  • Firms
  • Patterns

AI Native Apps

  • AI Mode Search
  • SoftMarket
  • 2nd Brain

About HappyCluster

  • About
  • How it works
  • Contact

Connect

  • Waitlist
  • X
  • GitHub

Legal

  • Privacy
  • Terms
  • © 2026 HappyCluster

Directories

  • Firms
  • Patterns

AI Native Apps

  • AI Mode Search
  • SoftMarket
  • 2nd Brain

About HappyCluster

  • About
  • How it works
  • Contact

Connect

  • Waitlist
  • X
  • GitHub

Legal

  • Privacy
  • Terms

HappyCluster

© 2026

Elevated view of a shaded pedestrian concourse with striped paving and slender columns by Asif Khan Studio at Expo 2020 Public Realm.

Expo 2020 Public Realm

A public realm precedent featuring rhythmic slender columns, a high overhead canopy, and high-contrast striped paving that unifies a large open-air pedestrian concourse.

What we like about this project
The high-contrast diagonal striped paving visually extends the ground plane, shifting perception of scale across the massive concourse.

Materials

  • white-steel
  • paving-stones
  • native-planting
  • concrete

Visual identifiers

  • striped-paving
  • slender-columns
  • overhead-canopy
  • public-concourse
  • wayfinding-signage

Style tags

  • contemporary
  • civic
  • infrastructure
  • minimalist

Visual tags

  • public-realm
  • urban-plaza
  • pedestrian-zone
  • landscape-architecture
  • canopy-structure
  • paving-pattern
Geometry
A wide pedestrian concourse framed by a dense grid of slender white columns supporting a high canopy, featuring diagonal striped paving patterns.
Structural guess
Slender tubular steel columns supporting an expansive overhead structural grid.
Spatial scale
Vast public plaza scale; slender columns rise multiple stories to a high overhead canopy with human figures providing direct scale reference.
Lighting
Bright ambient daylight filtered through overhead canopy structures, creating soft striped shadows on the ground.
Atmosphere
Bustling yet airy open-air atmosphere shaded by a rhythmic structural canopy.
Environmental context
Expansive outdoor public realm with dense landscaping, integrated seating, and wayfinding signage.
Spatial experience
The deep shaded plaza creates a porous, open-air public room where visitors move fluidly beneath a rhythmic forest of structural columns.
Composition rhythm
High-frequency diagonal stripe paving contrasted against a regular grid of slender white structural columns.
Style reading
Contemporary civic landscape and infrastructure
Program
Civic public plaza and pedestrian concourse
Perspective
Aerial/Site
Discipline
landscape
Materials
white-steel, paving-stones, native-planting, concrete
Visual identifiers
striped-paving, slender-columns, overhead-canopy, public-concourse, wayfinding-signage
Style tags
contemporary, civic, infrastructure, minimalist
Visual tags
public-realm, urban-plaza, pedestrian-zone, landscape-architecture, canopy-structure, paving-pattern
Geometry
A wide pedestrian concourse framed by a dense grid of slender white columns supporting a high canopy, featuring diagonal striped paving patterns.
Structural guess
Slender tubular steel columns supporting an expansive overhead structural grid.
Spatial scale
Vast public plaza scale; slender columns rise multiple stories to a high overhead canopy with human figures providing direct scale reference.
Lighting
Bright ambient daylight filtered through overhead canopy structures, creating soft striped shadows on the ground.
Atmosphere
Bustling yet airy open-air atmosphere shaded by a rhythmic structural canopy.
Environmental context
Expansive outdoor public realm with dense landscaping, integrated seating, and wayfinding signage.
Spatial experience
The deep shaded plaza creates a porous, open-air public room where visitors move fluidly beneath a rhythmic forest of structural columns.
Composition rhythm
High-frequency diagonal stripe paving contrasted against a regular grid of slender white structural columns.
Style reading
Contemporary civic landscape and infrastructure
Program
Civic public plaza and pedestrian concourse
Perspective
Aerial/Site
Discipline
landscape

Related in this portfolio