
5.-PMW-成都
上海
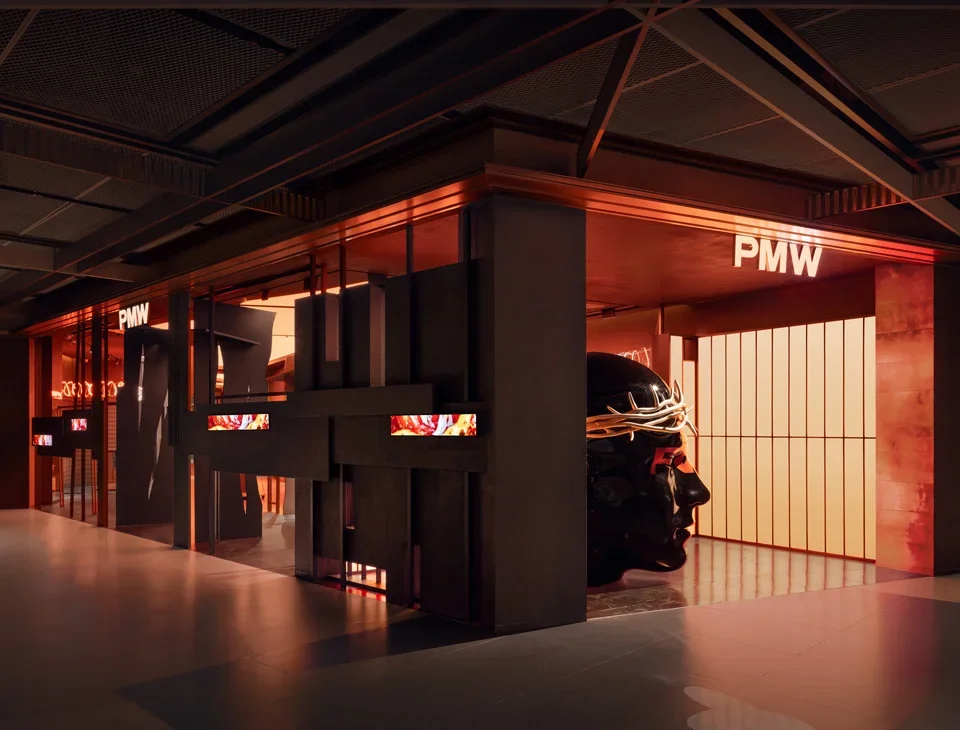
An interior retail store design precedent by All Design Studio featuring dark layered monolithic panels and dramatic amber accent lighting framing a sculptural display.
- What we like about this project
- A giant black glossy sculptural head wearing a metallic crown sits prominently as an interior display.
Materials
- dark-metal
- glass
- acrylic
- neon-light
Visual identifiers
- dark-metallic-panels
- amber-backlighting
- sculptural-display
- retail-facade
Style tags
- contemporary
- theatrical
- industrial-chic
Visual tags
- commercial
- retail
- theatrical
- dark-interior
- custom-signage
- Geometry
- Deep storefront corner composition featuring interlocking vertical and horizontal dark planes framing a backlit glowing chamber and sculptural display.
- Facade system
- Custom interior storefront system with dark composite panels and integrated digital strips.
- Structural guess
- Non-structural interior fit-out framing suspended from existing ceiling grid.
- Spatial scale
- Human-scale commercial storefront roughly one and a half stories high.
- Lighting
- Dramatic amber backlighting paired with intense neon signage and dark shadow profiles.
- Atmosphere
- Moody, dramatic, and high-contrast space evoking an immersive gallery-like retail experience.
- Environmental context
- Interior retail or shopping center walkway with polished reflective floor paving.
- Spatial experience
- The deep layered facade frames a theatrical interior corner, drawing the eye toward the illuminated sculpture and amber glowing wall.
- Composition rhythm
- Asymmetrical layering of heavy vertical piers and horizontal bands balanced by glowing backlit voids.
- Style reading
- Dark theatrical commercial interior
- Program
- Retail store or concept boutique
- Perspective
- Interior Spatial
- Discipline
- interior
- Materials
- dark-metal, glass, acrylic, neon-light
- Visual identifiers
- dark-metallic-panels, amber-backlighting, sculptural-display, retail-facade
- Style tags
- contemporary, theatrical, industrial-chic
- Visual tags
- commercial, retail, theatrical, dark-interior, custom-signage
- Geometry
- Deep storefront corner composition featuring interlocking vertical and horizontal dark planes framing a backlit glowing chamber and sculptural display.
- Facade system
- Custom interior storefront system with dark composite panels and integrated digital strips.
- Structural guess
- Non-structural interior fit-out framing suspended from existing ceiling grid.
- Spatial scale
- Human-scale commercial storefront roughly one and a half stories high.
- Lighting
- Dramatic amber backlighting paired with intense neon signage and dark shadow profiles.
- Atmosphere
- Moody, dramatic, and high-contrast space evoking an immersive gallery-like retail experience.
- Environmental context
- Interior retail or shopping center walkway with polished reflective floor paving.
- Spatial experience
- The deep layered facade frames a theatrical interior corner, drawing the eye toward the illuminated sculpture and amber glowing wall.
- Composition rhythm
- Asymmetrical layering of heavy vertical piers and horizontal bands balanced by glowing backlit voids.
- Style reading
- Dark theatrical commercial interior
- Program
- Retail store or concept boutique
- Perspective
- Interior Spatial
- Discipline
- interior