
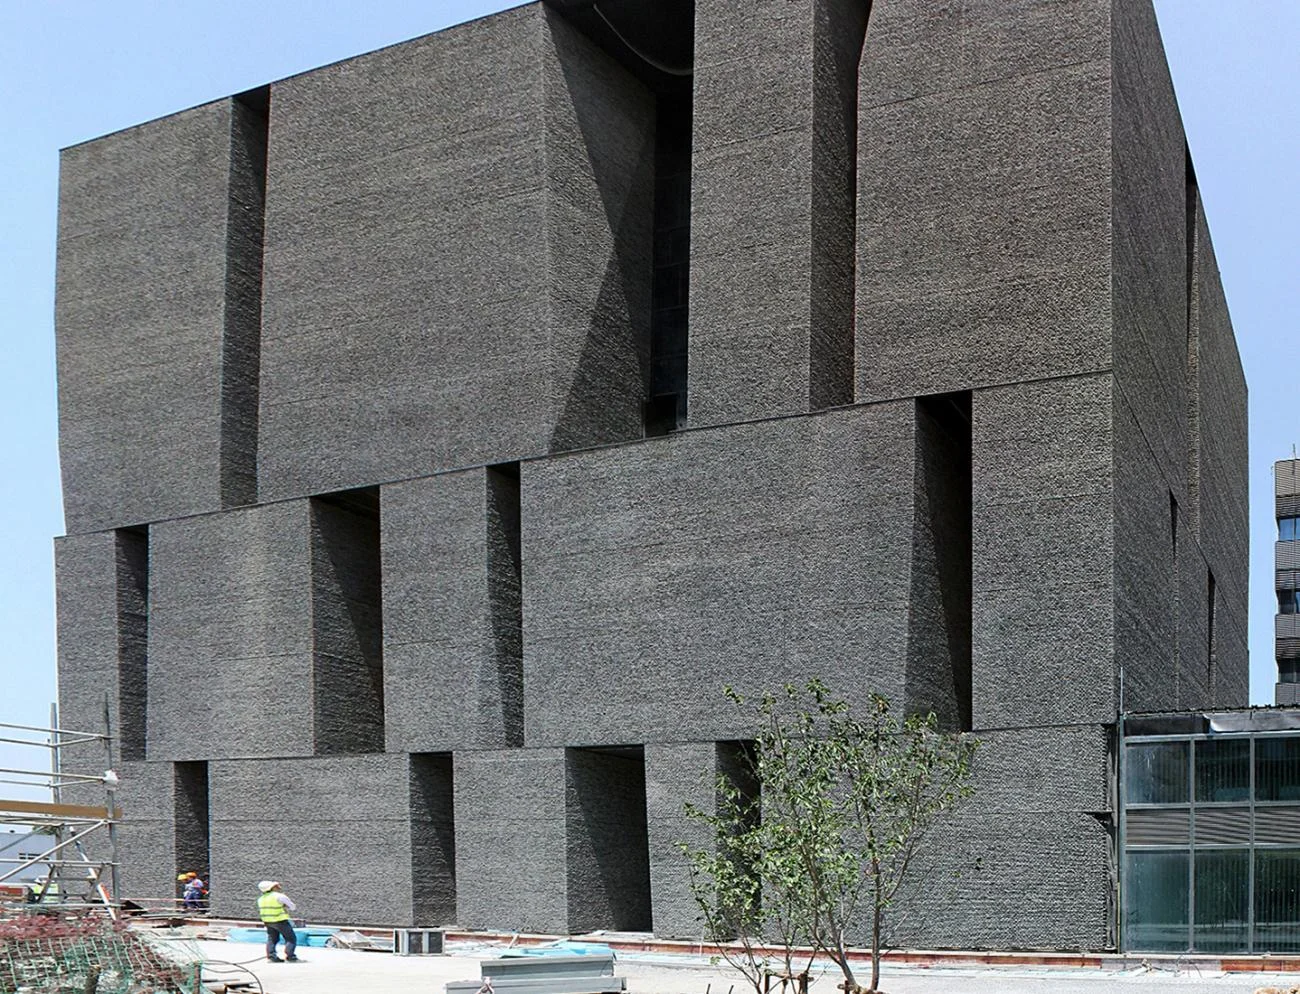
Novartis Office Building
Shanghai, China · 2015 (under construction)
Photo · Photo by ELEMENTAL
A striking precedent for monolithic, textured concrete facades utilizing subtractive vertical slot openings to break up a massive, multi-story volume.
- What we like about this project
- The extremely rough, almost organic aggregate texture of the concrete surfaces.
Materials
- textured-concrete
- aggregate-finish
- glass
Visual identifiers
- textured-concrete
- vertical-slots
- monolithic-massing
- stacked-volumes
- deep-recesses
Style tags
- contemporary
- monumental
- brutalist
- sculptural
Visual tags
- monolithic
- heavy-mass
- brutalist-influence
- textured-facade
- subtractive-geometry
- Geometry
- A monolithic, rectilinear block divided horizontally into three stacked bands. Deep, vertical, slot-like recesses are carved into the volume, shifting in alignment at each level.
- Facade system
- Thick, load-bearing or clad concrete walls with deeply recessed glazing.
- Structural guess
- Reinforced concrete structure with a thick, self-supporting textured concrete envelope.
- Spatial scale
- Multi-story office building, scaled against construction workers visible at the base.
- Lighting
- Bright, direct daylight casting sharp, deep shadows within the vertical slot openings, emphasizing the rough texture of the facade.
- Atmosphere
- Heavy, solid, and sculptural, with a tactile surface that contrasts with the sharp geometry of its voids.
- Environmental context
- An active construction or landscaping site with temporary scaffolding, safety barriers, and a young tree in the foreground.
- Spatial experience
- The building presents an imposing, fortress-like presence from the exterior, where deep-set vertical voids create dramatic shadows and suggest a highly protected interior realm.
- Composition rhythm
- A staggered vertical rhythm of slot openings across three horizontal registers.
- Style reading
- Contemporary monumentalism with brutalist material expression
- Program
- Office building
- Perspective
- Exterior Facade
- Discipline
- architecture
- Materials
- textured-concrete, aggregate-finish, glass
- Visual identifiers
- textured-concrete, vertical-slots, monolithic-massing, stacked-volumes, deep-recesses
- Style tags
- contemporary, monumental, brutalist, sculptural
- Visual tags
- monolithic, heavy-mass, brutalist-influence, textured-facade, subtractive-geometry
- Geometry
- A monolithic, rectilinear block divided horizontally into three stacked bands. Deep, vertical, slot-like recesses are carved into the volume, shifting in alignment at each level.
- Facade system
- Thick, load-bearing or clad concrete walls with deeply recessed glazing.
- Structural guess
- Reinforced concrete structure with a thick, self-supporting textured concrete envelope.
- Spatial scale
- Multi-story office building, scaled against construction workers visible at the base.
- Lighting
- Bright, direct daylight casting sharp, deep shadows within the vertical slot openings, emphasizing the rough texture of the facade.
- Atmosphere
- Heavy, solid, and sculptural, with a tactile surface that contrasts with the sharp geometry of its voids.
- Environmental context
- An active construction or landscaping site with temporary scaffolding, safety barriers, and a young tree in the foreground.
- Spatial experience
- The building presents an imposing, fortress-like presence from the exterior, where deep-set vertical voids create dramatic shadows and suggest a highly protected interior realm.
- Composition rhythm
- A staggered vertical rhythm of slot openings across three horizontal registers.
- Style reading
- Contemporary monumentalism with brutalist material expression
- Program
- Office building
- Perspective
- Exterior Facade
- Discipline
- architecture