
重庆万象城二期
深圳
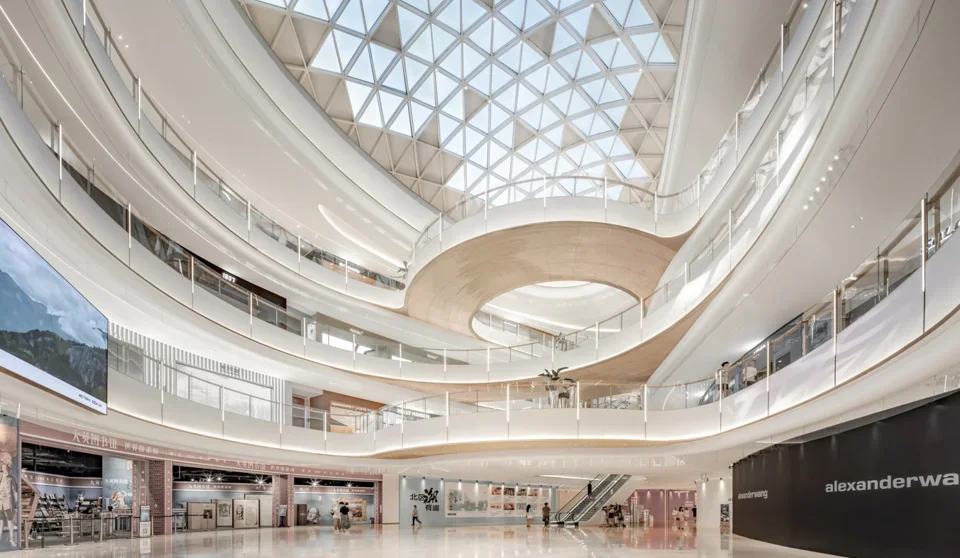
A commercial atrium precedent showcasing fluid, multi-tiered white balconies beneath an expansive triangular diagrid skylight.
- What we like about this project
- A sweeping bridge-like circular element links upper balconies across the void beneath the skylight.
Materials
- glass
- steel
- plaster
- polished-stone
Visual identifiers
- triangular-diagrid-skylight
- curvilinear-atrium
- stacked-balconies
- commercial-void
Style tags
- contemporary
- fluid
- commercial
- minimal-white
Visual tags
- atrium
- retail
- curvilinear
- diagrid-roof
- daylit
- grand-volume
- Geometry
- Curvilinear multi-tier floor plates step back around a grand central void, capped by a vaulted triangular diagrid skylight.
- Facade system
- Interior glass balustrades with continuous curved floor edges.
- Structural guess
- Steel diagrid roof truss system with long-span reinforced concrete floor plates.
- Spatial scale
- Monumental multi-story commercial scale with human figures visible at ground level.
- Lighting
- Bright, diffused daylight washes down through the large overhead skylight, supplemented by perimeter cove lighting.
- Atmosphere
- Clean, luminous, and expansive public atmosphere driven by natural overhead illumination.
- Environmental context
- Interior commercial retail complex with grand public circulation space.
- Spatial experience
- Vast, luminous central atrium draws the eye upward through stacked, sweeping balconies and continuous light.
- Composition rhythm
- Sweeping horizontal white bands repeat across multiple levels, contrasted by the fractured geometry of the overhead diagrid.
- Style reading
- Contemporary commercial grand atrium
- Program
- Commercial retail mall atrium
- Perspective
- Interior Spatial
- Discipline
- architecture
- Materials
- glass, steel, plaster, polished-stone
- Visual identifiers
- triangular-diagrid-skylight, curvilinear-atrium, stacked-balconies, commercial-void
- Style tags
- contemporary, fluid, commercial, minimal-white
- Visual tags
- atrium, retail, curvilinear, diagrid-roof, daylit, grand-volume
- Geometry
- Curvilinear multi-tier floor plates step back around a grand central void, capped by a vaulted triangular diagrid skylight.
- Facade system
- Interior glass balustrades with continuous curved floor edges.
- Structural guess
- Steel diagrid roof truss system with long-span reinforced concrete floor plates.
- Spatial scale
- Monumental multi-story commercial scale with human figures visible at ground level.
- Lighting
- Bright, diffused daylight washes down through the large overhead skylight, supplemented by perimeter cove lighting.
- Atmosphere
- Clean, luminous, and expansive public atmosphere driven by natural overhead illumination.
- Environmental context
- Interior commercial retail complex with grand public circulation space.
- Spatial experience
- Vast, luminous central atrium draws the eye upward through stacked, sweeping balconies and continuous light.
- Composition rhythm
- Sweeping horizontal white bands repeat across multiple levels, contrasted by the fractured geometry of the overhead diagrid.
- Style reading
- Contemporary commercial grand atrium
- Program
- Commercial retail mall atrium
- Perspective
- Interior Spatial
- Discipline
- architecture